Selected work · Simcoe County
Spaces with
staying power.
Thirty completed rooms and exteriors across Simcoe County. Every photograph on this page is our own work.
Project portfolio
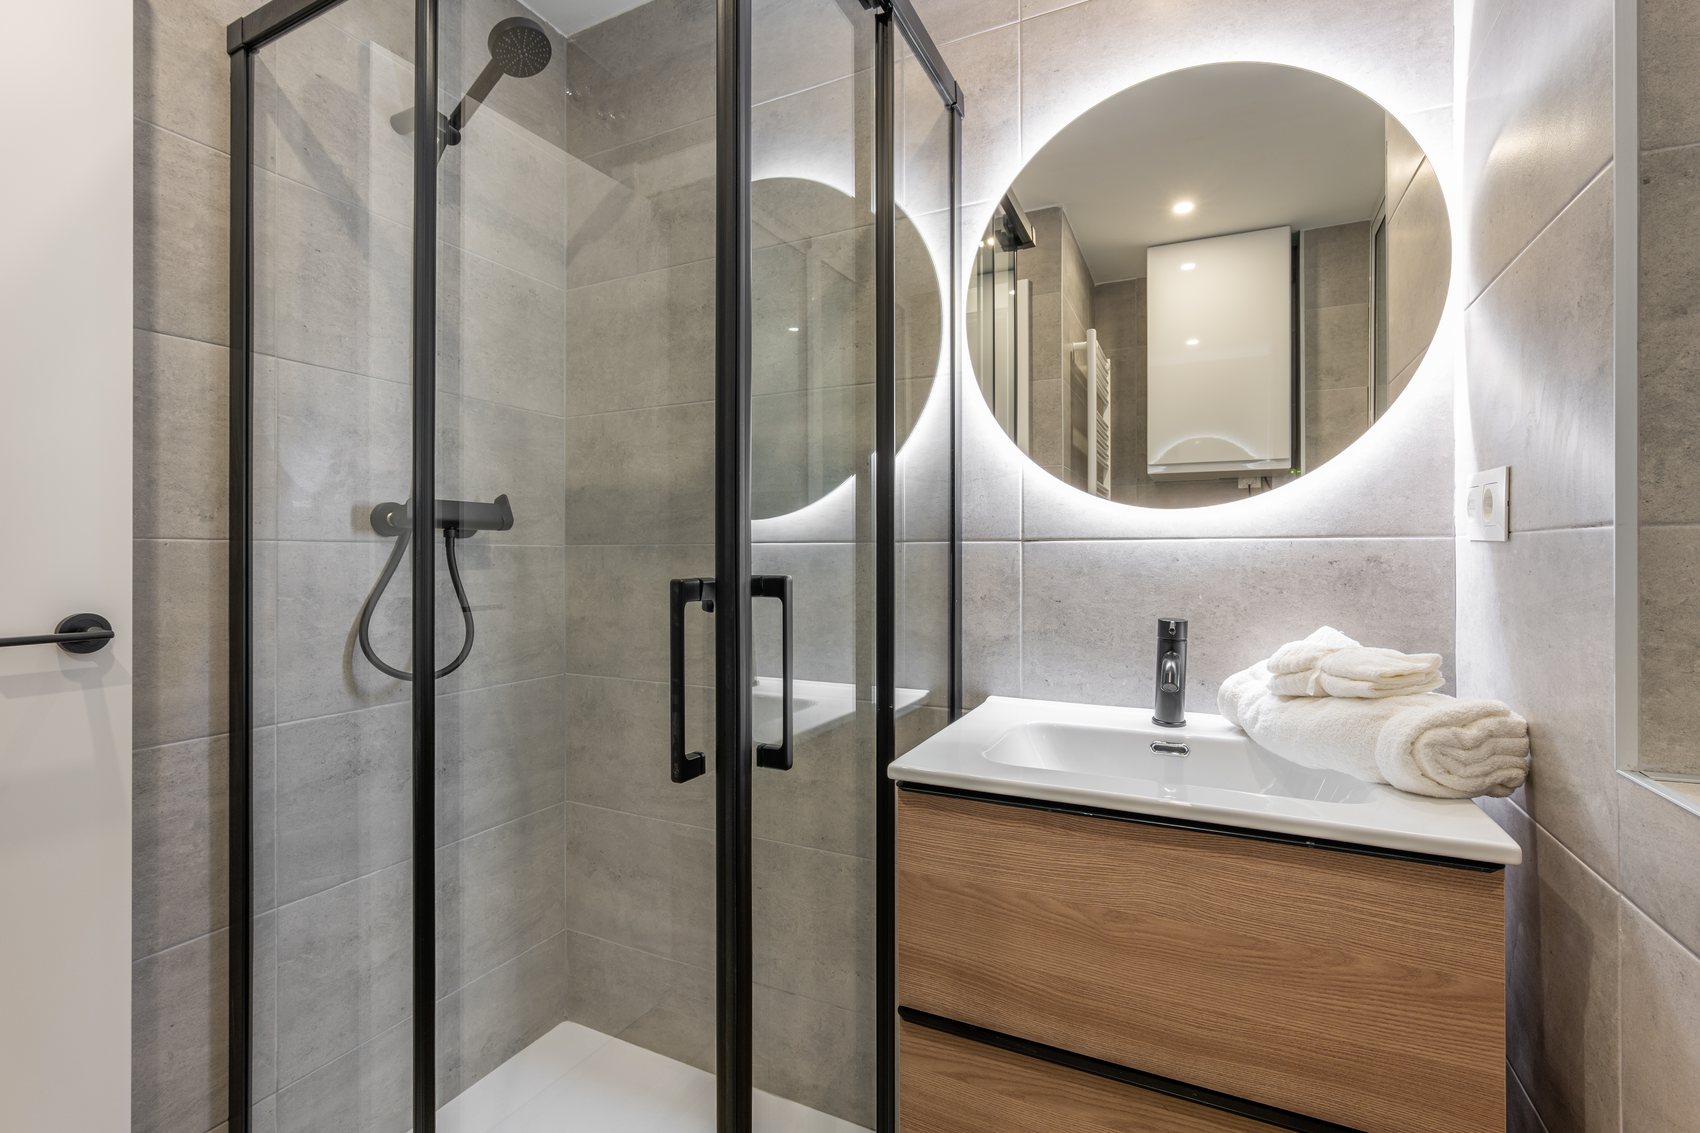
Frameless shower suite
Backlit mirror · Large-format tile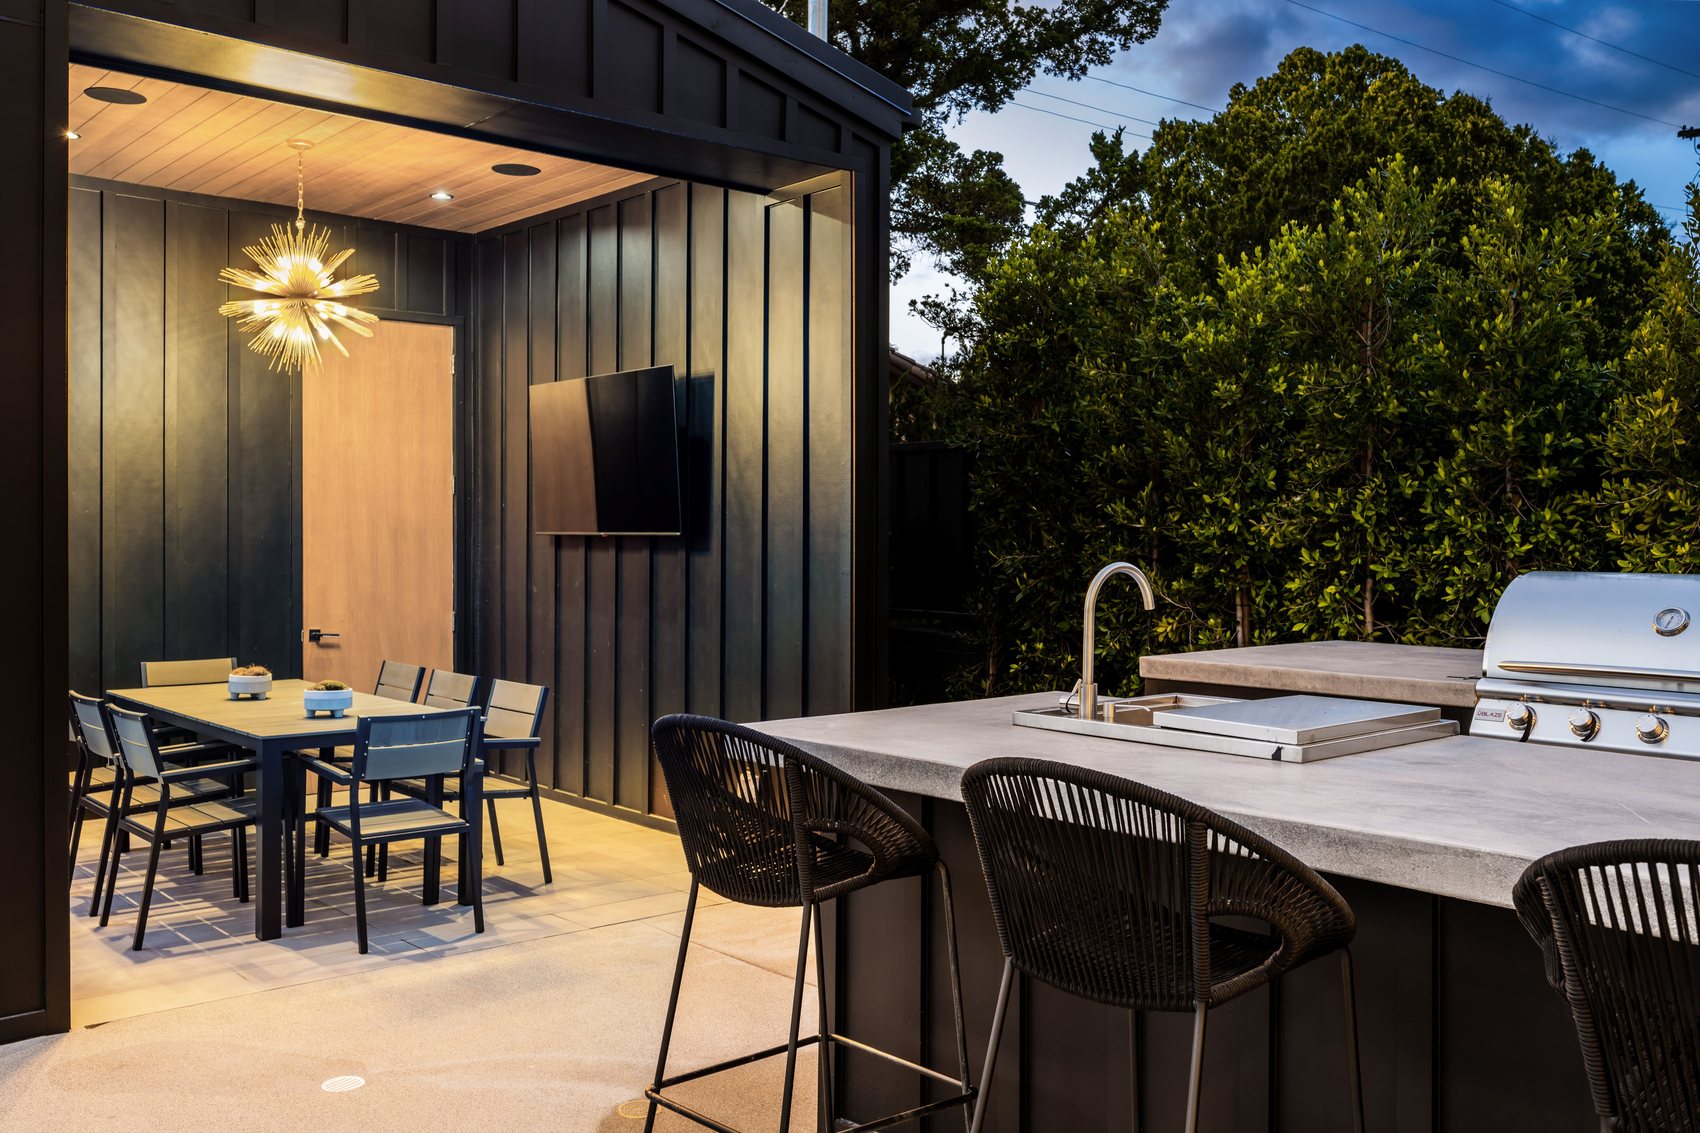
Covered pavilion
Outdoor kitchen · Evening lighting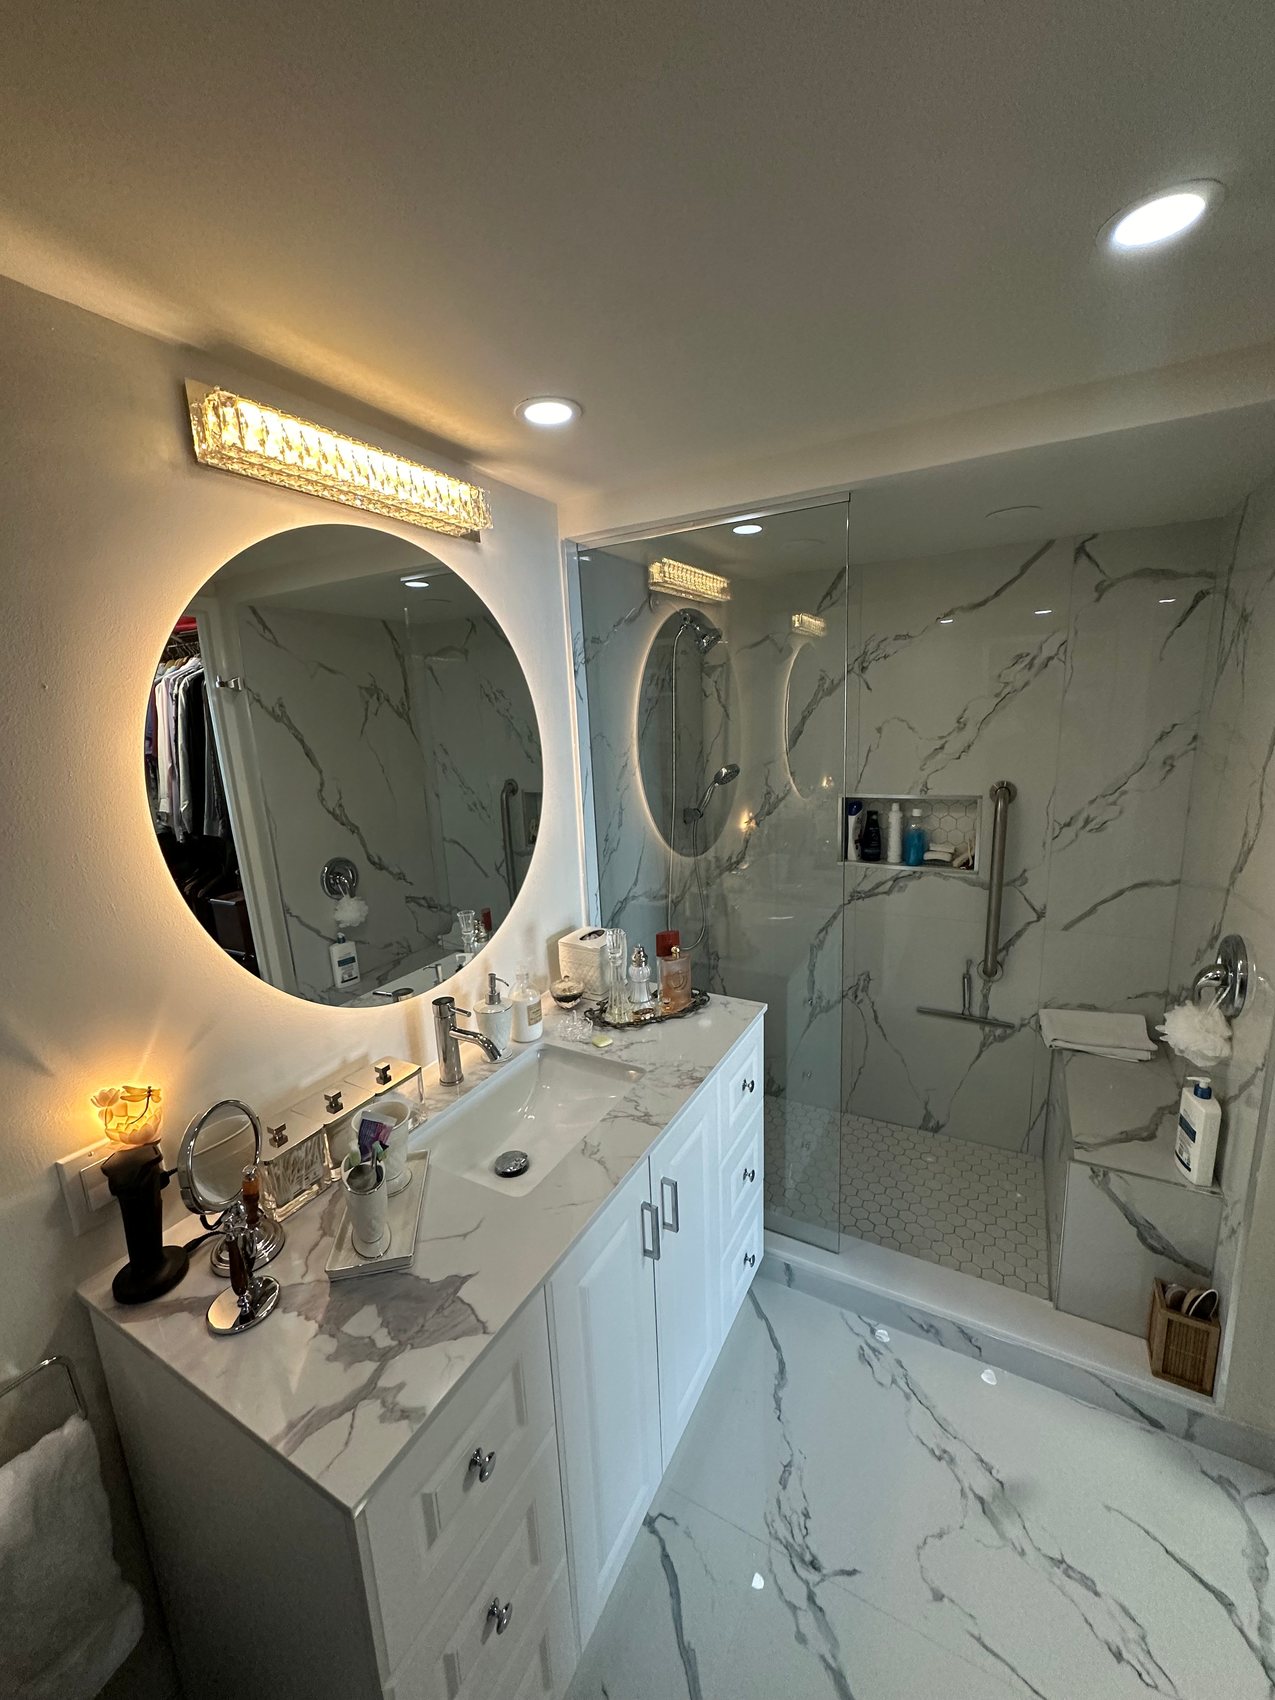
Marble ensuite
Backlit round mirror · Full-height stone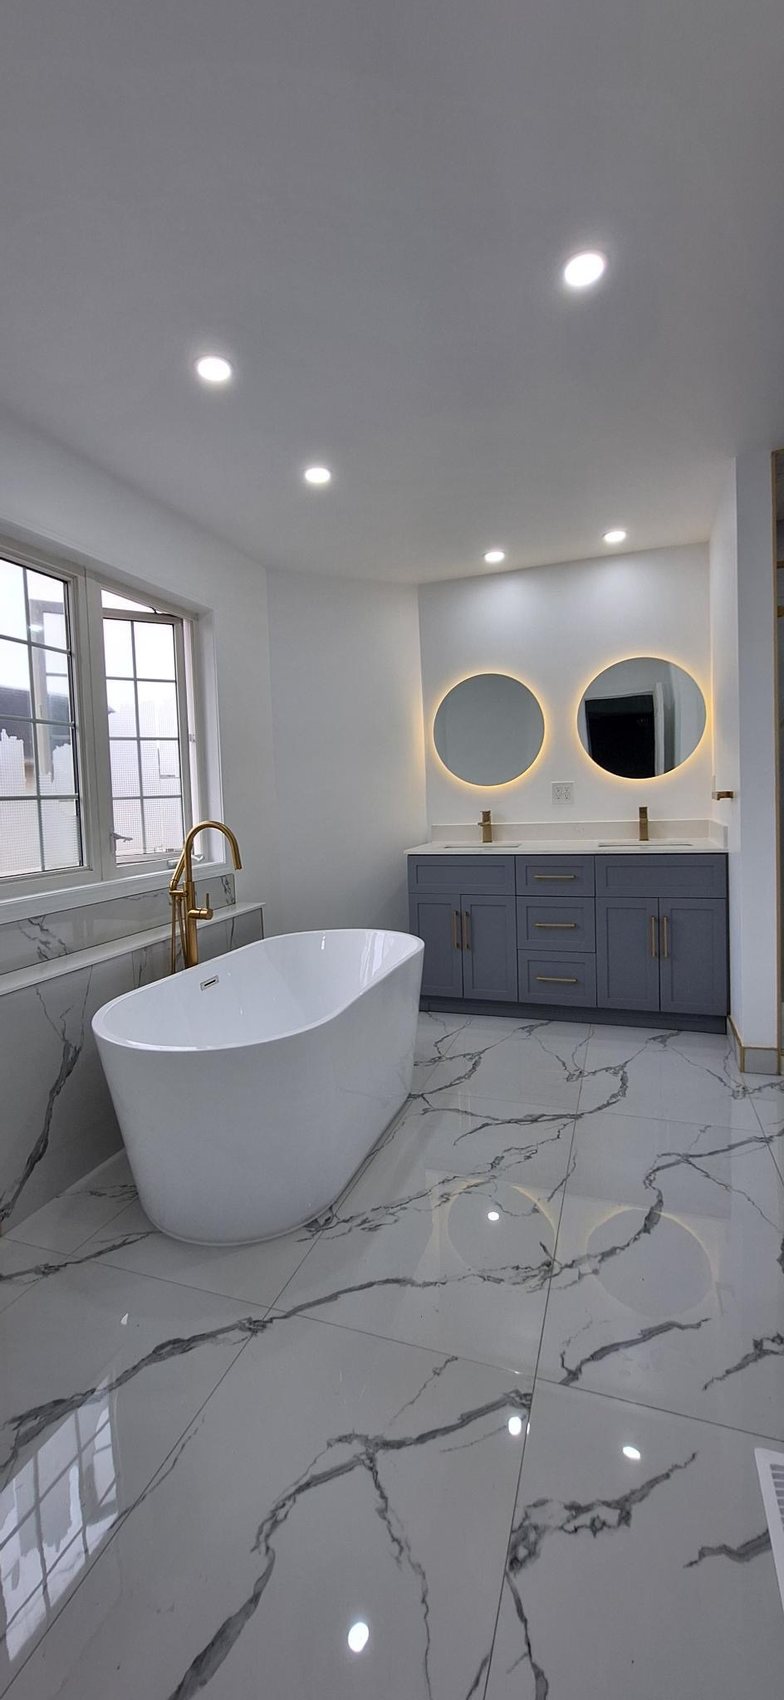
Freestanding soaker
Book-matched porcelain · Gold fixtures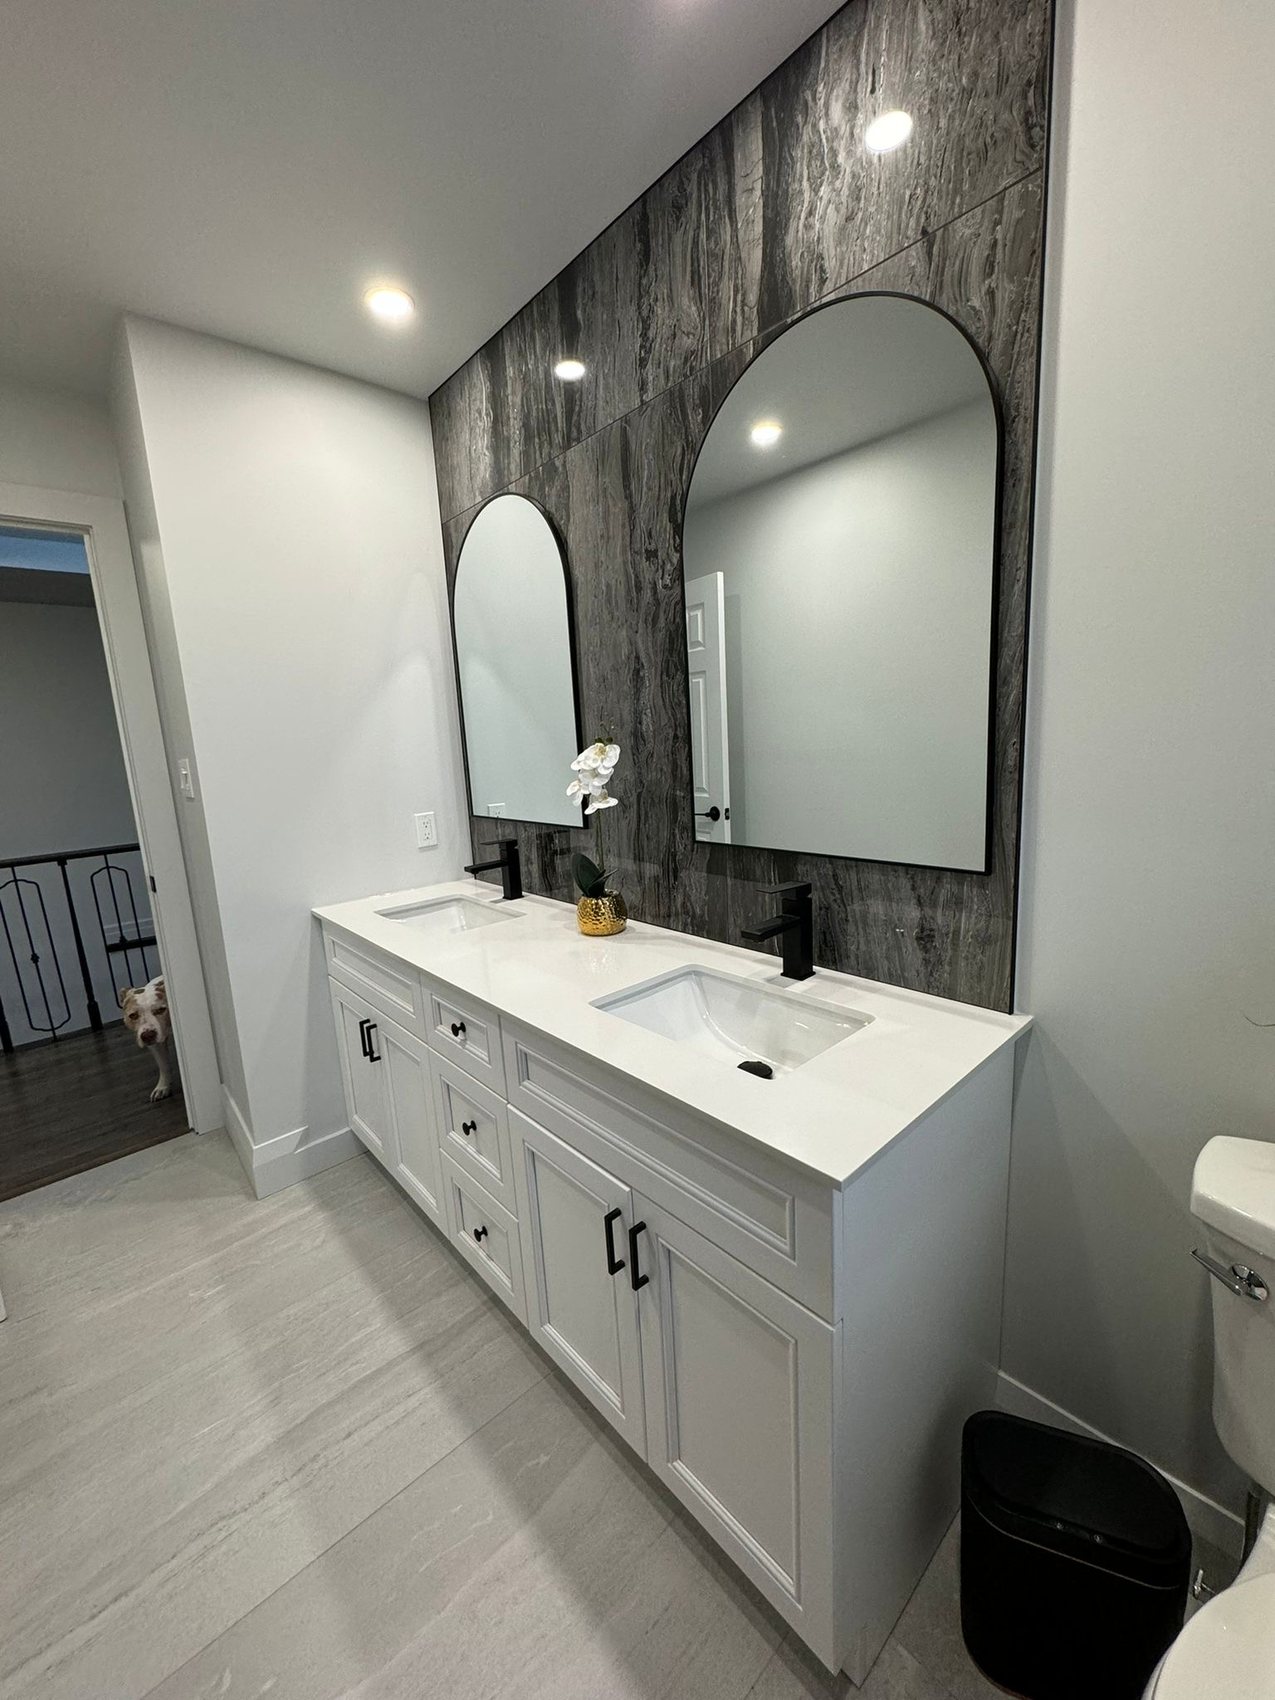
Double vanity
Textured feature wall · Arch mirrors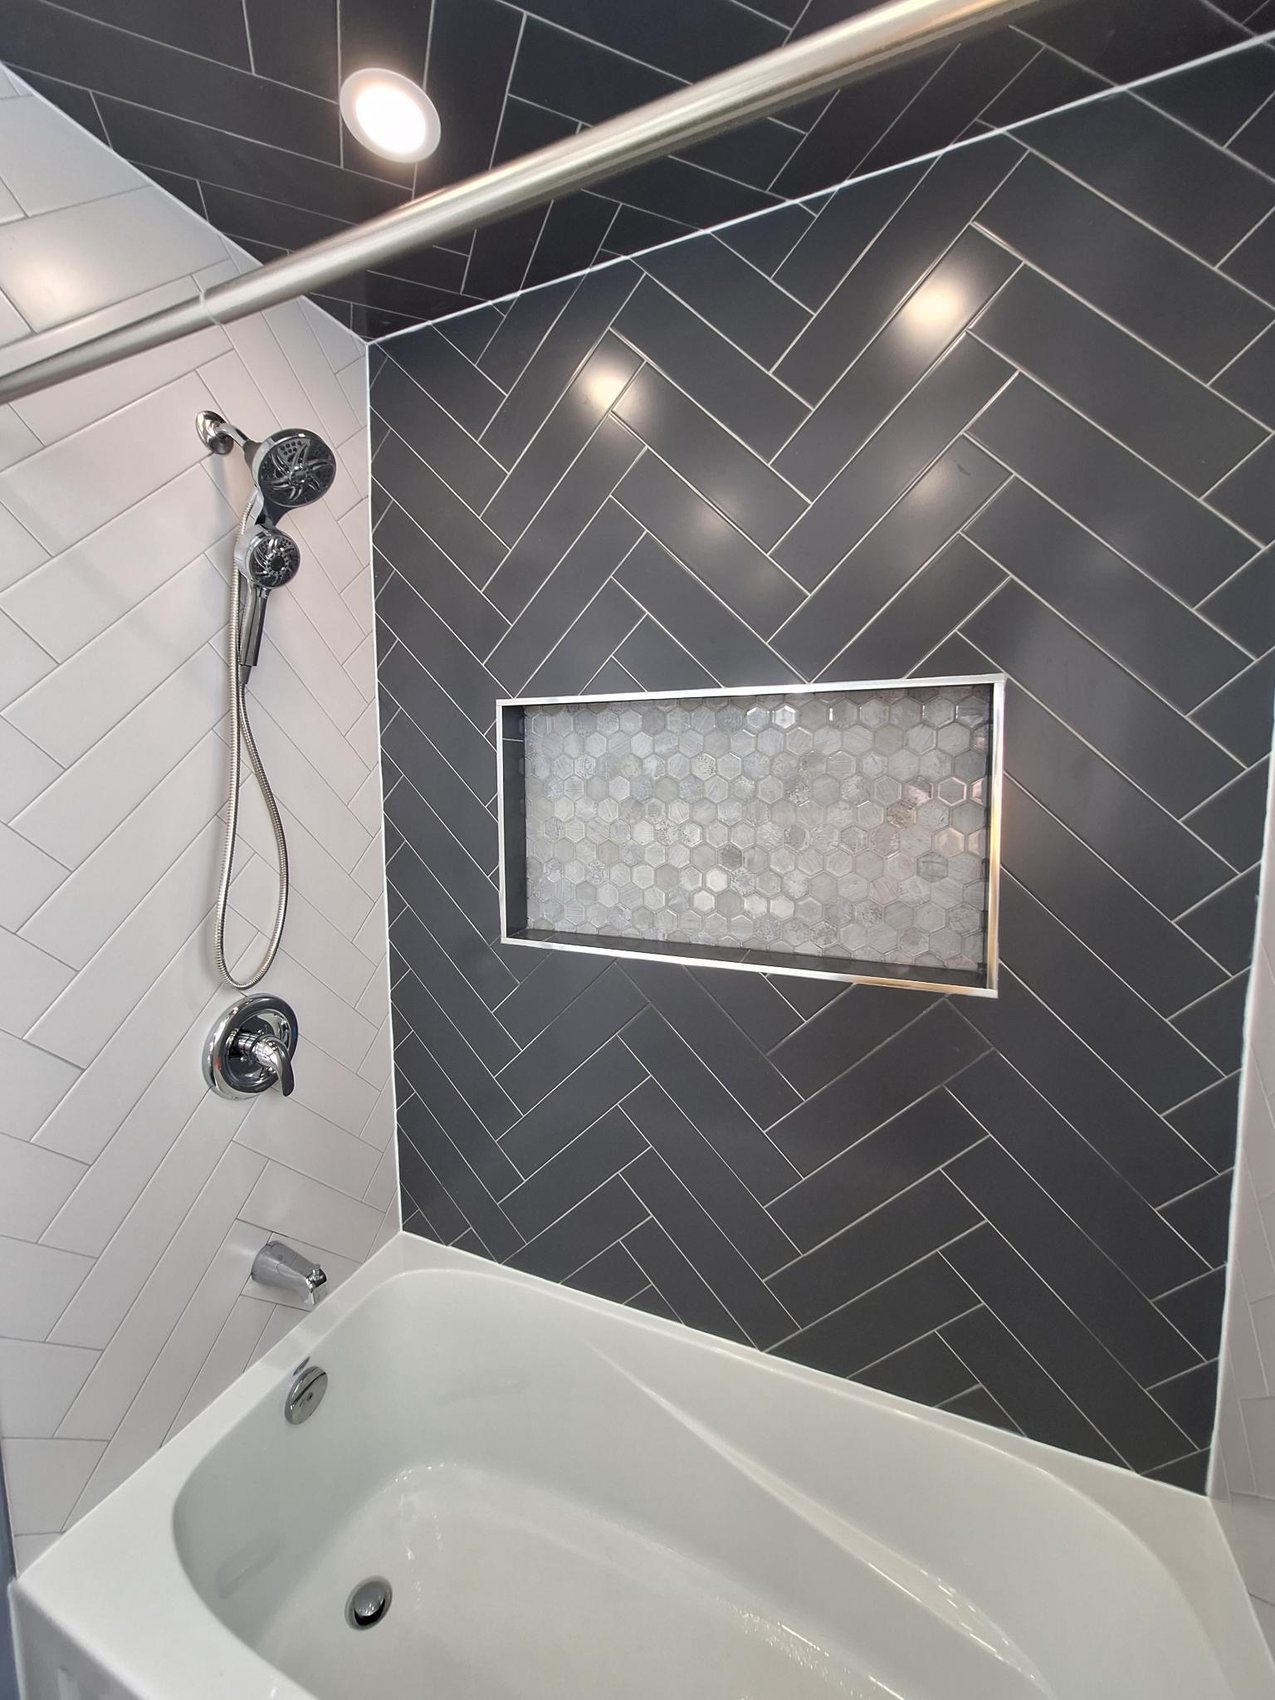
Charcoal herringbone
Custom niche · Tub surround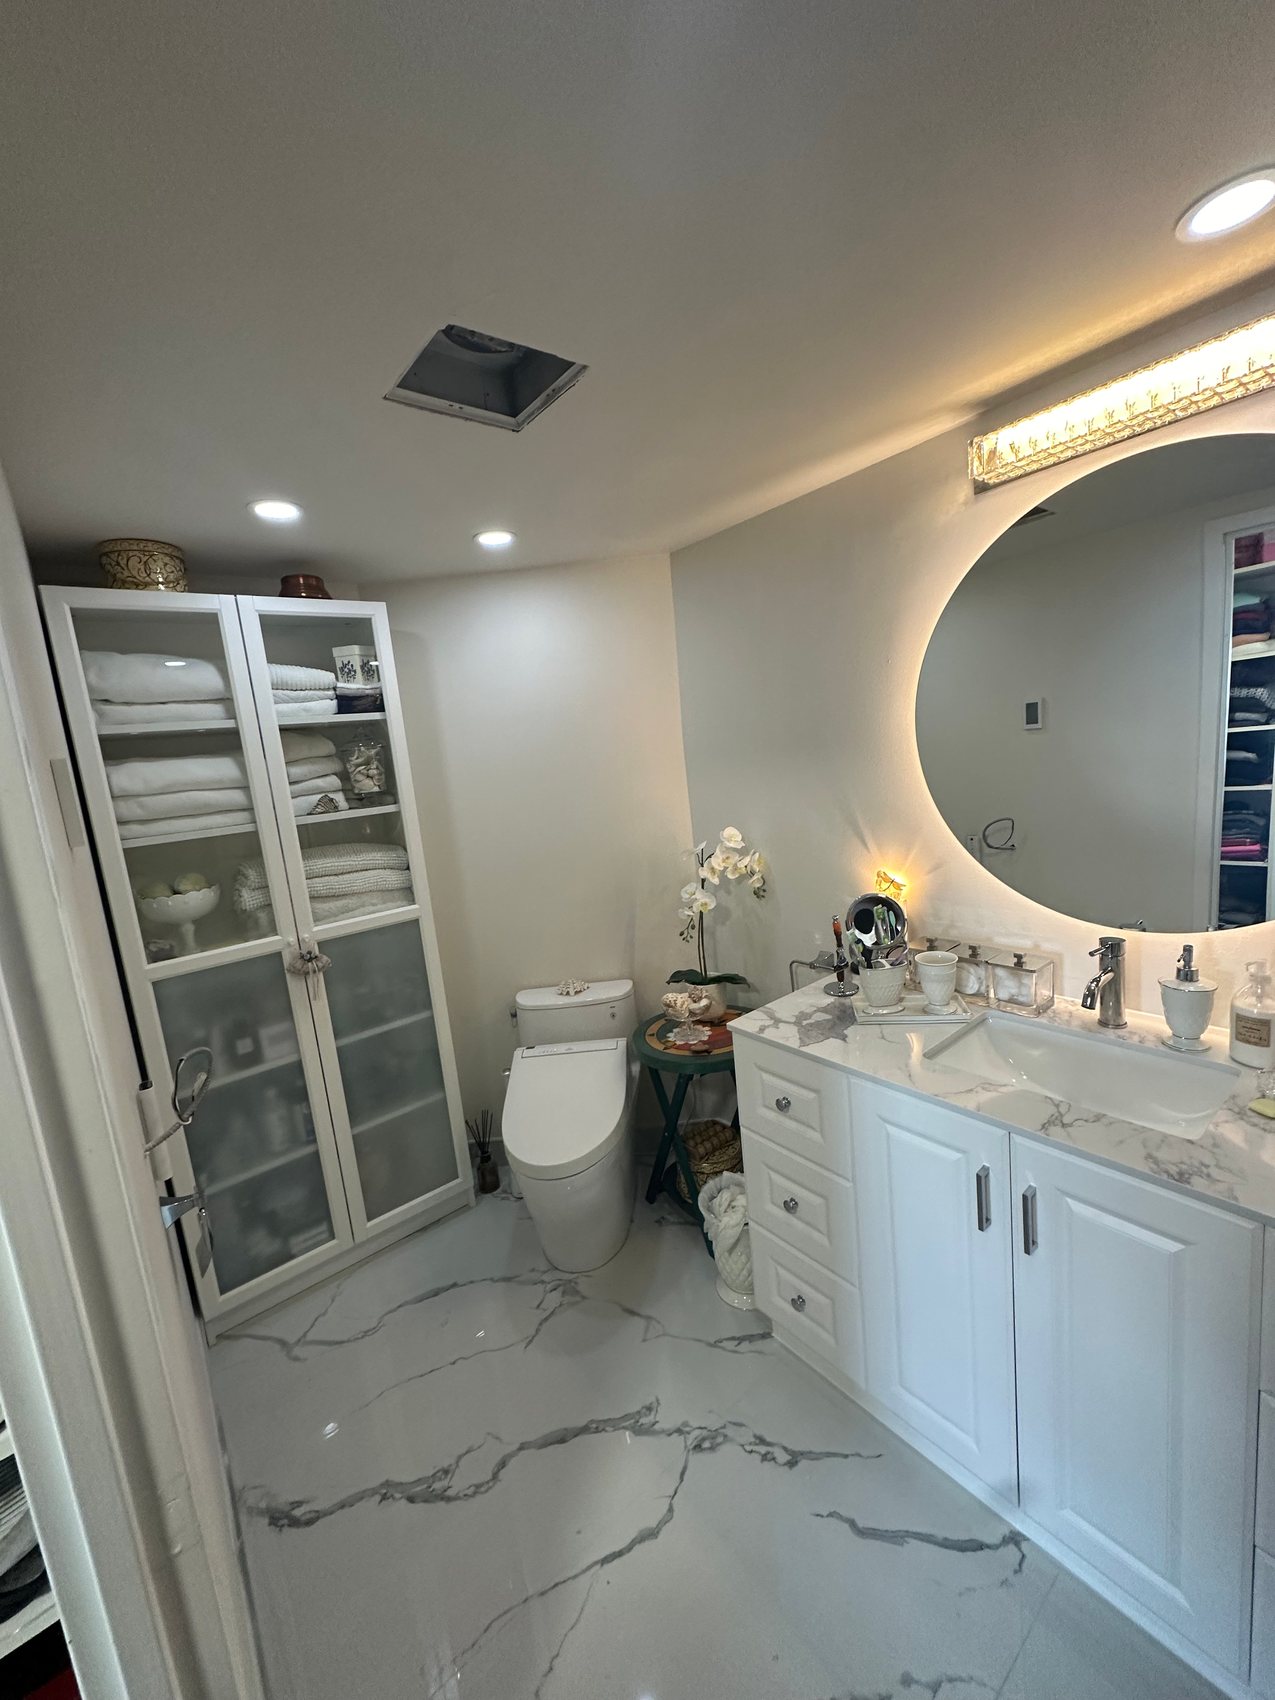
Frameless glass shower
Marble vanity · Patterned floor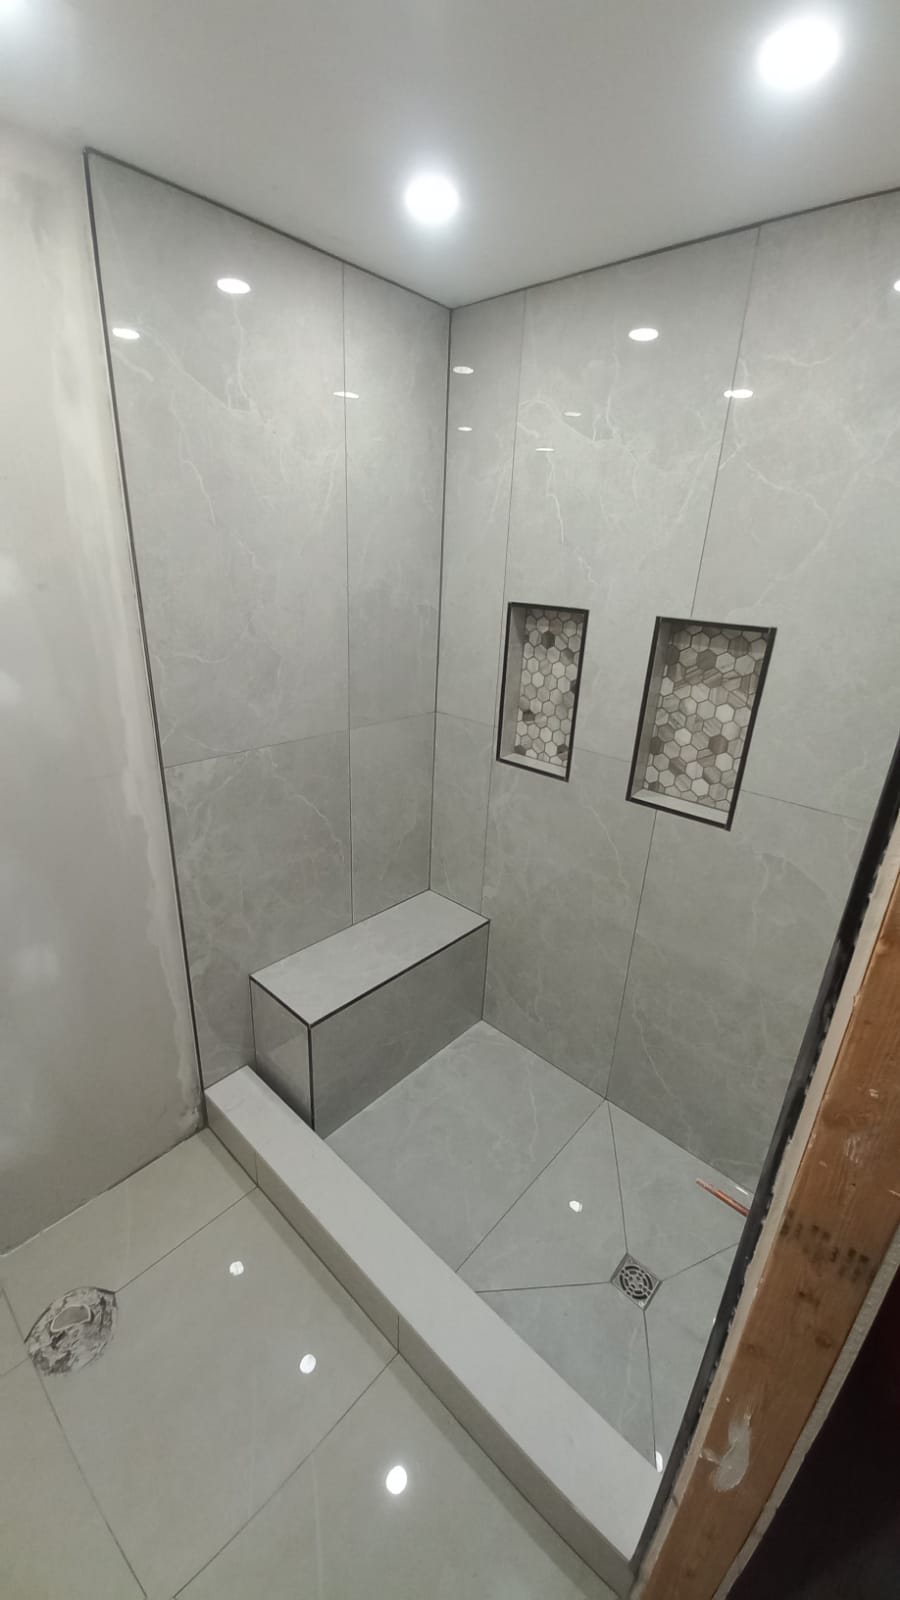
Walk-in shower
Built-in bench · Curbless entry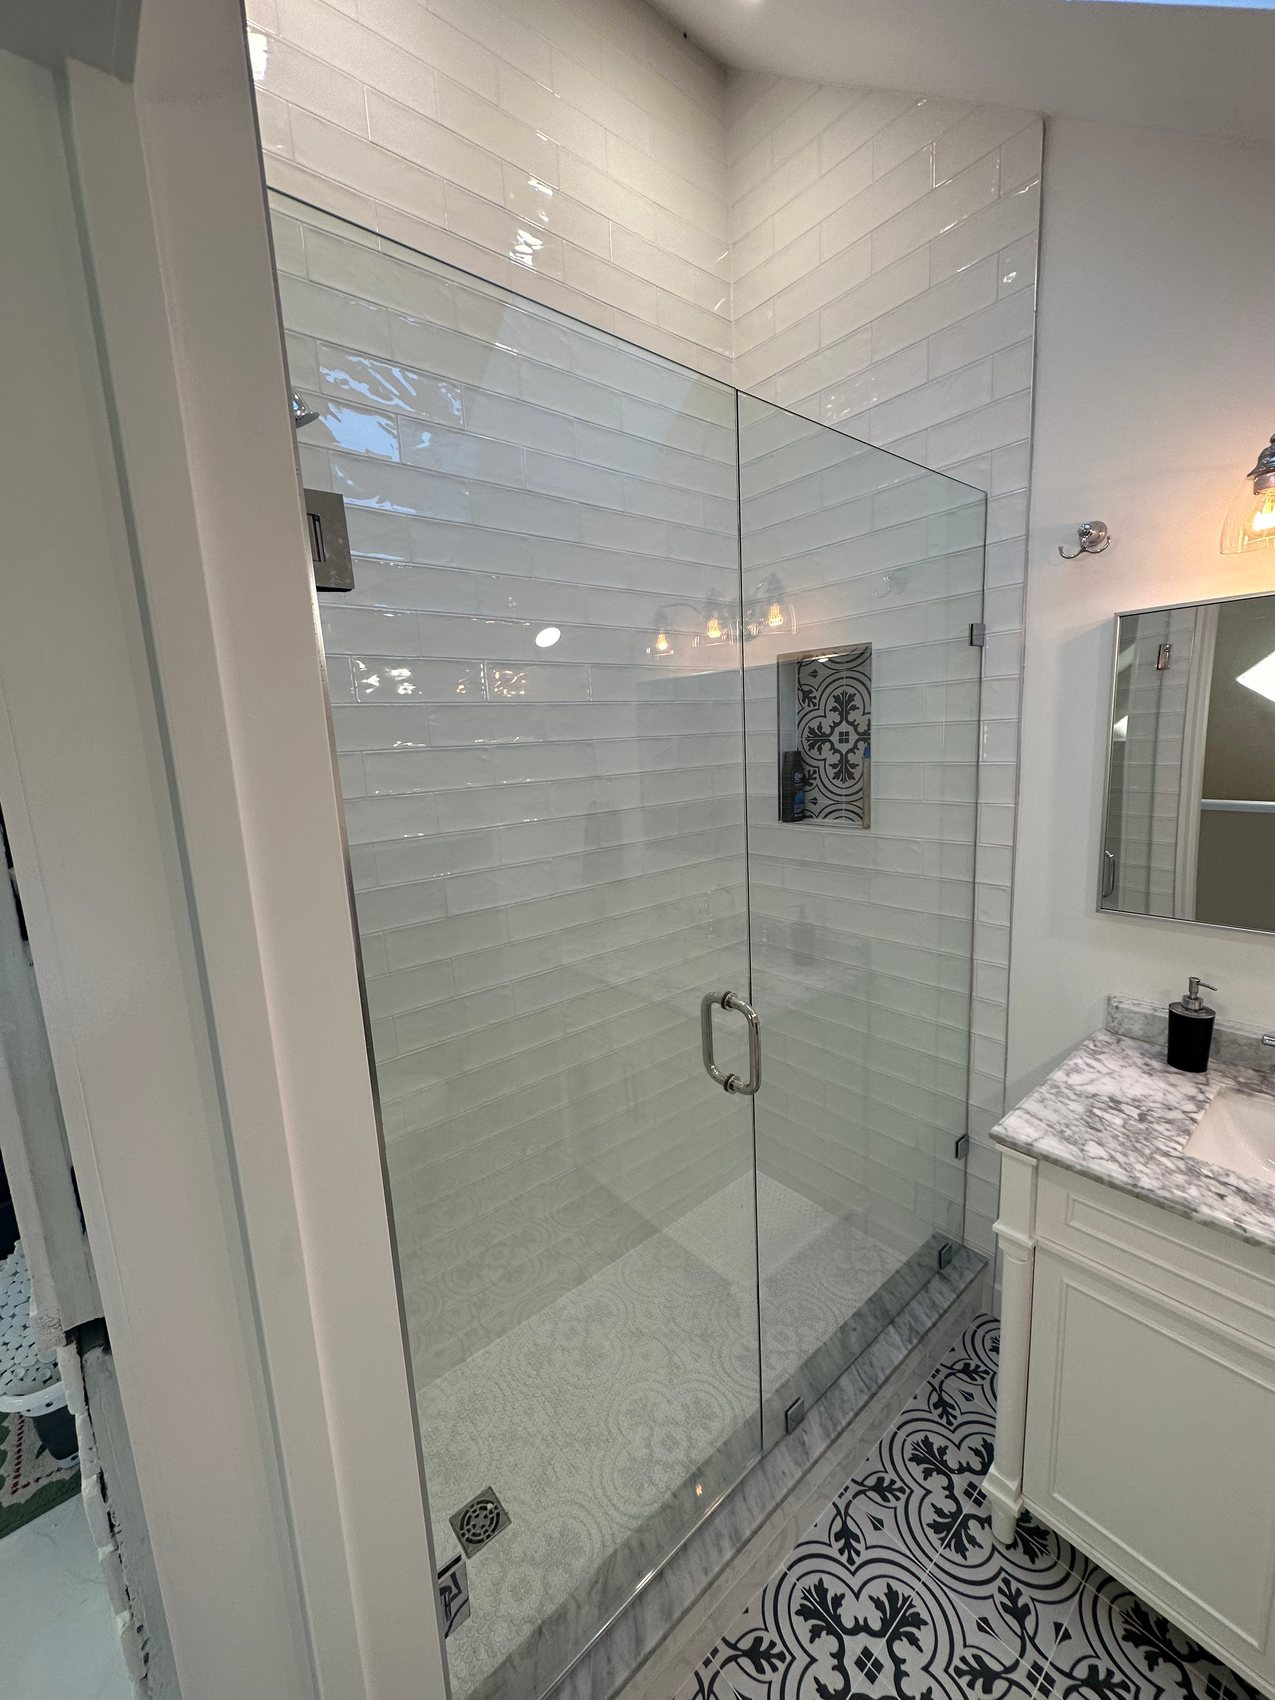
Full-height tile
Frameless glass · Stone counter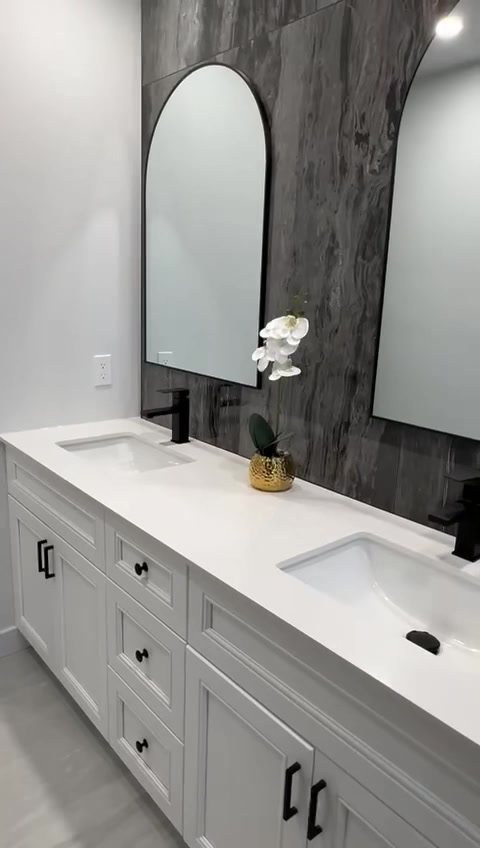
Twin arch mirrors
Shaker vanity · Matte black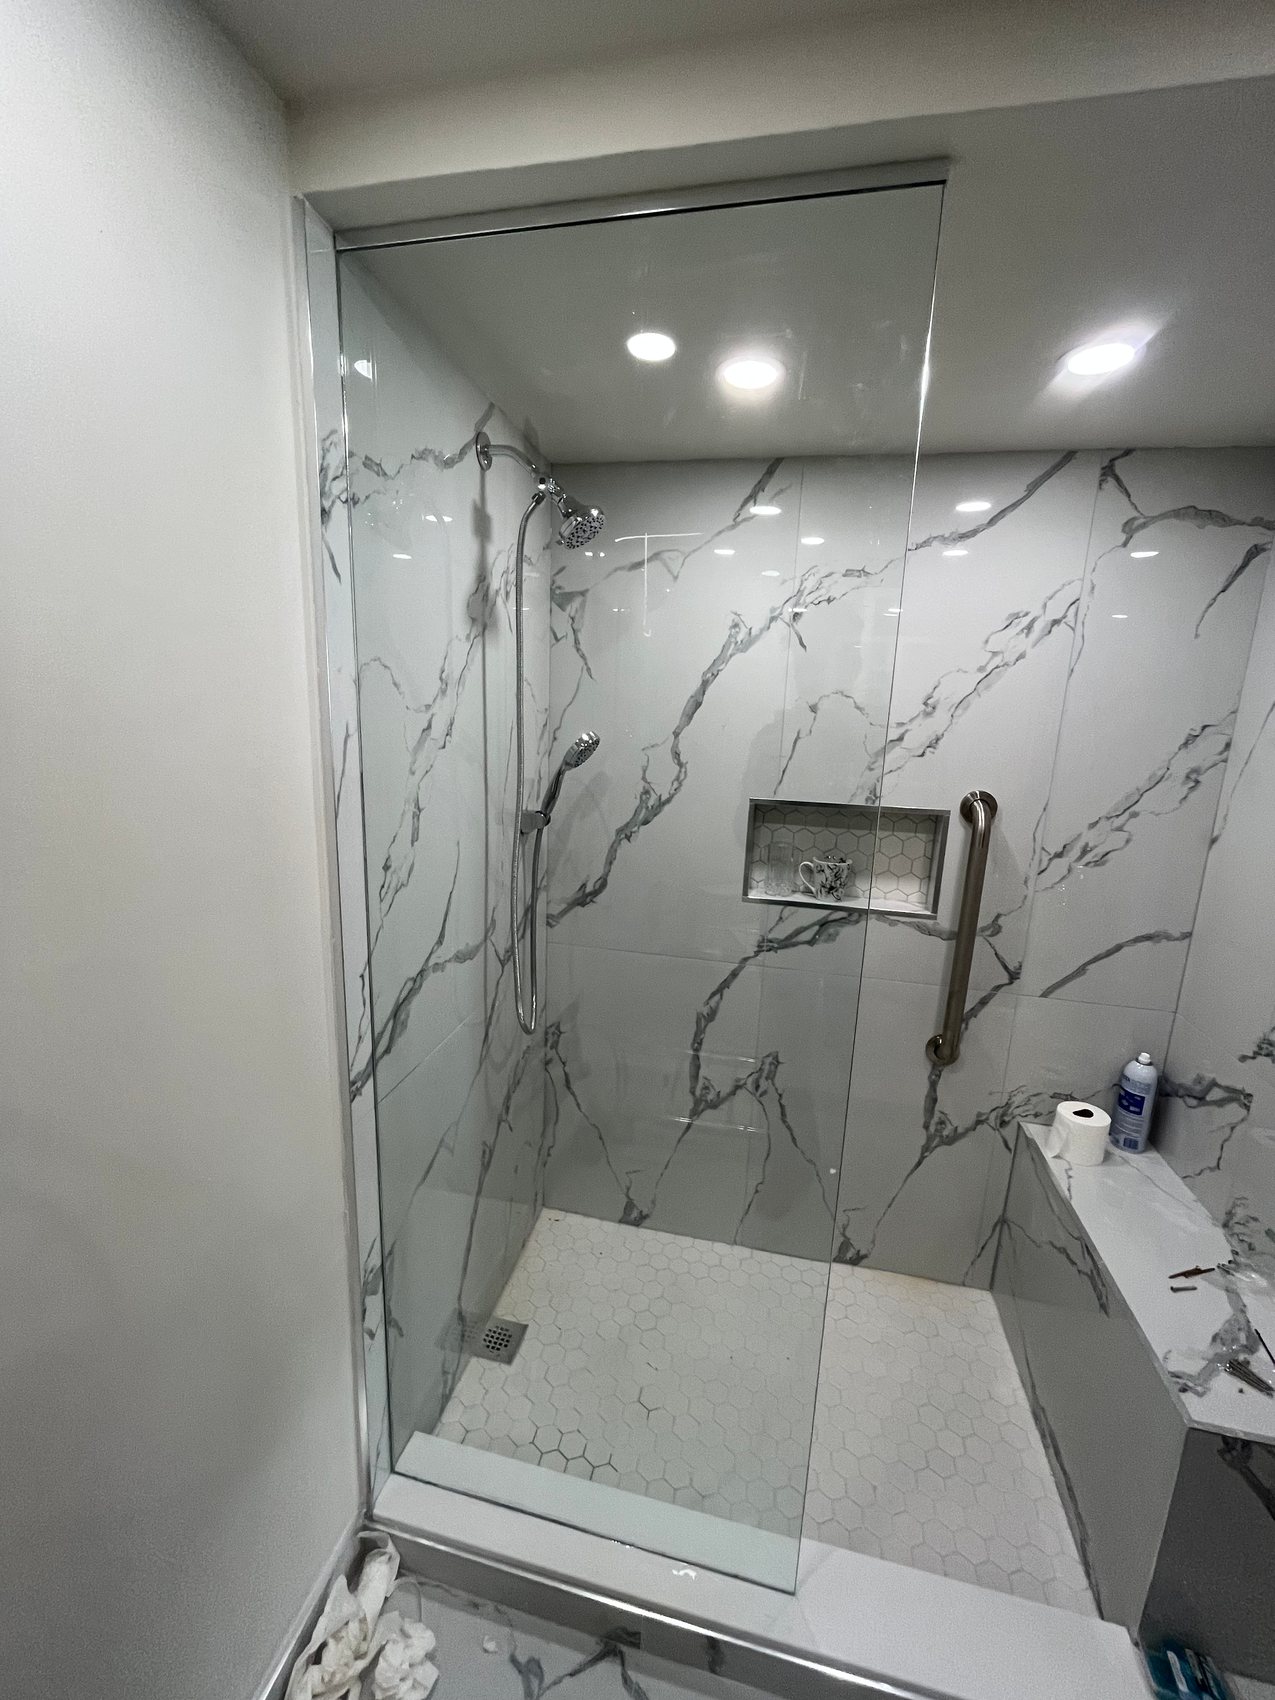
Recessed niche
Marble surround · Linear drain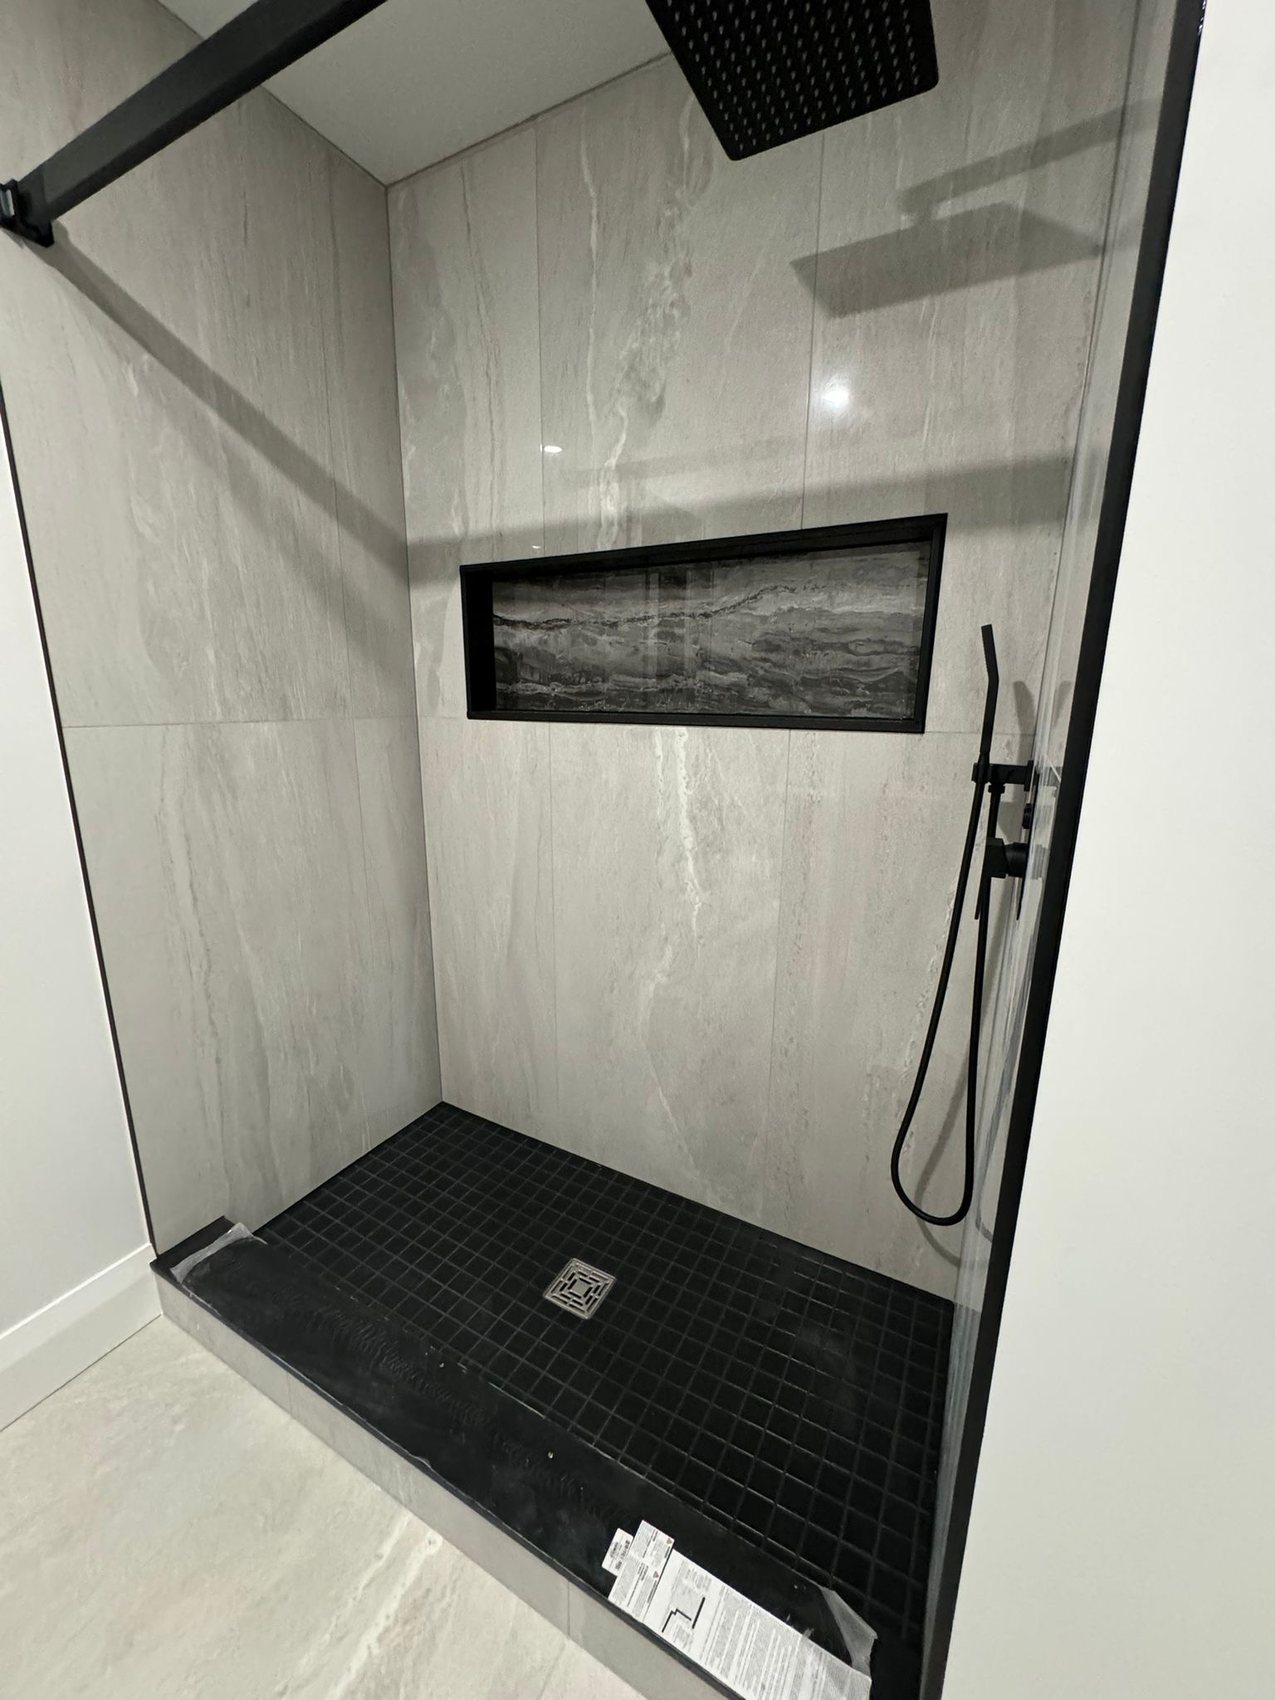
Large-format tile
Black mosaic pan · Rain head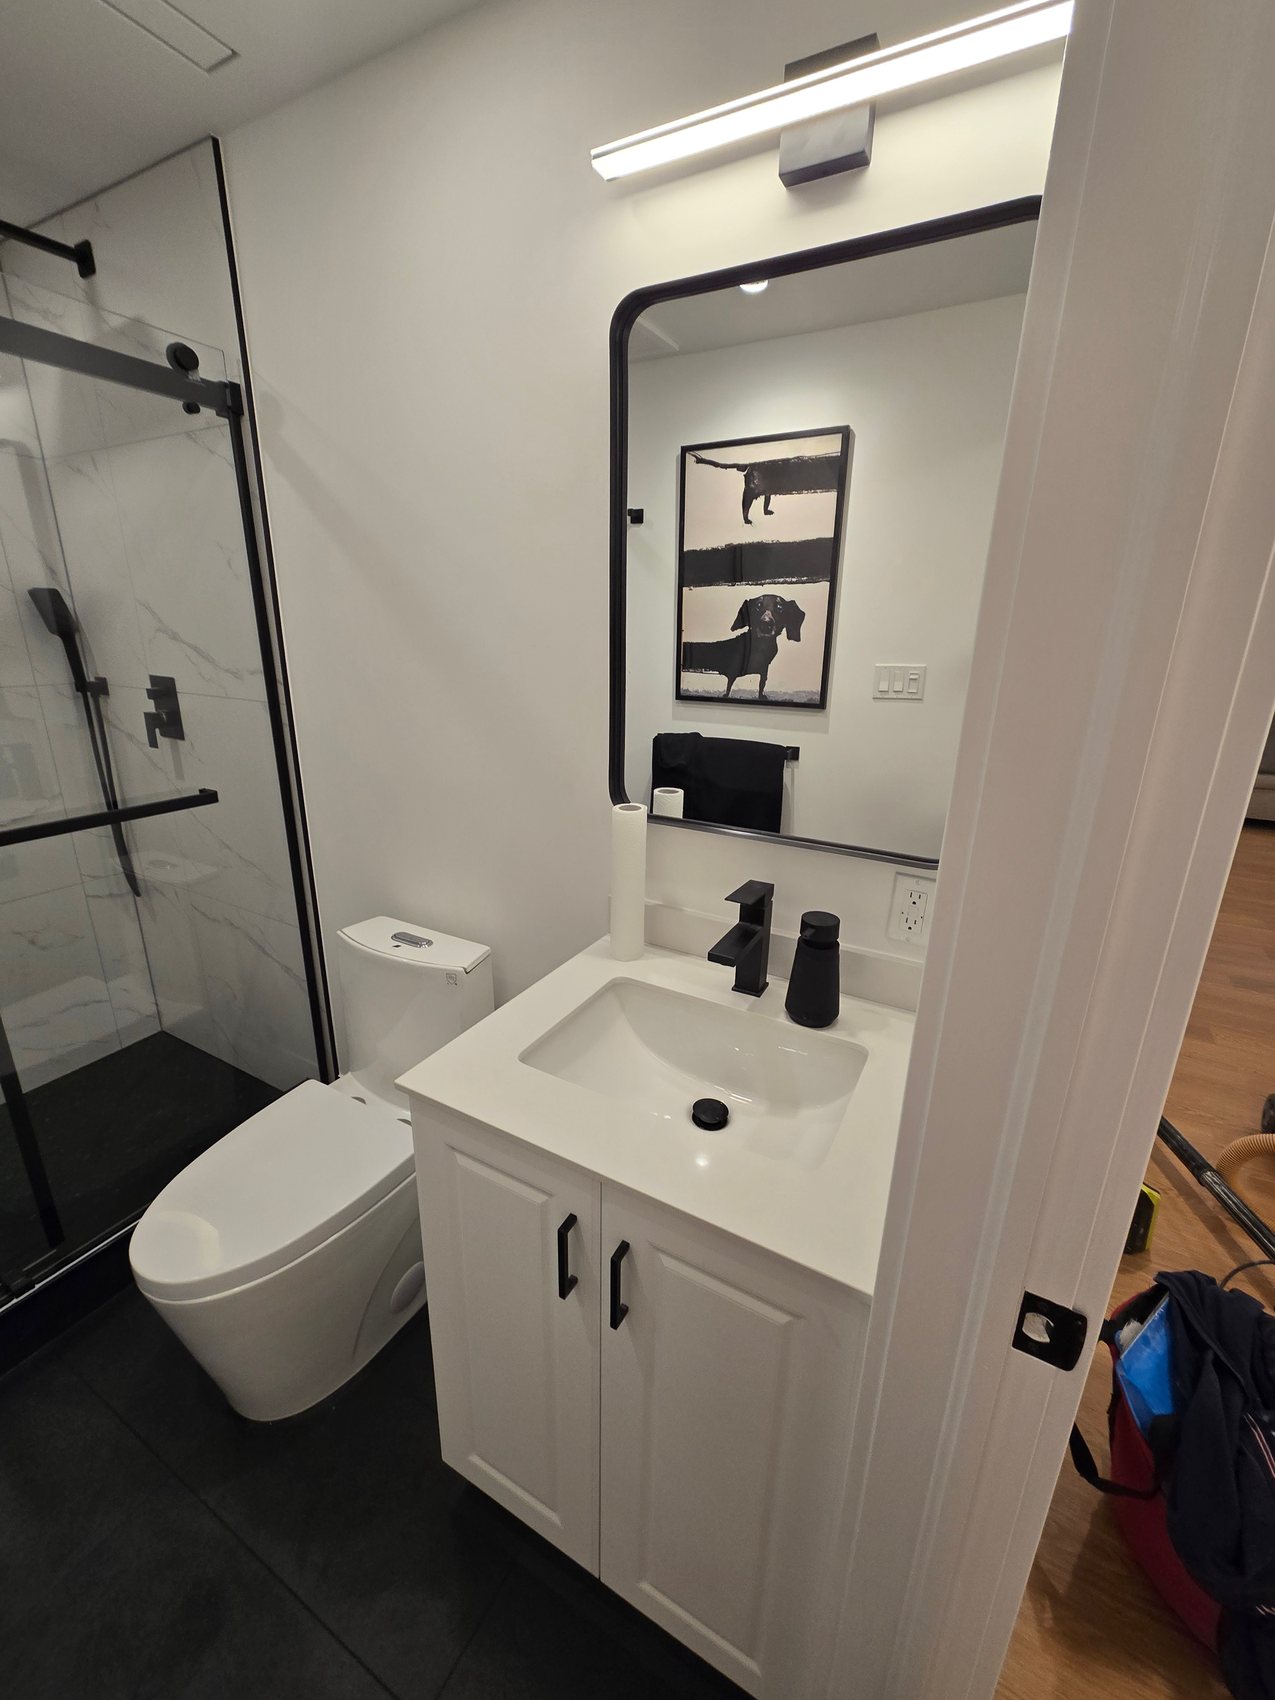
Lower-level ensuite
Three-piece · Glass surround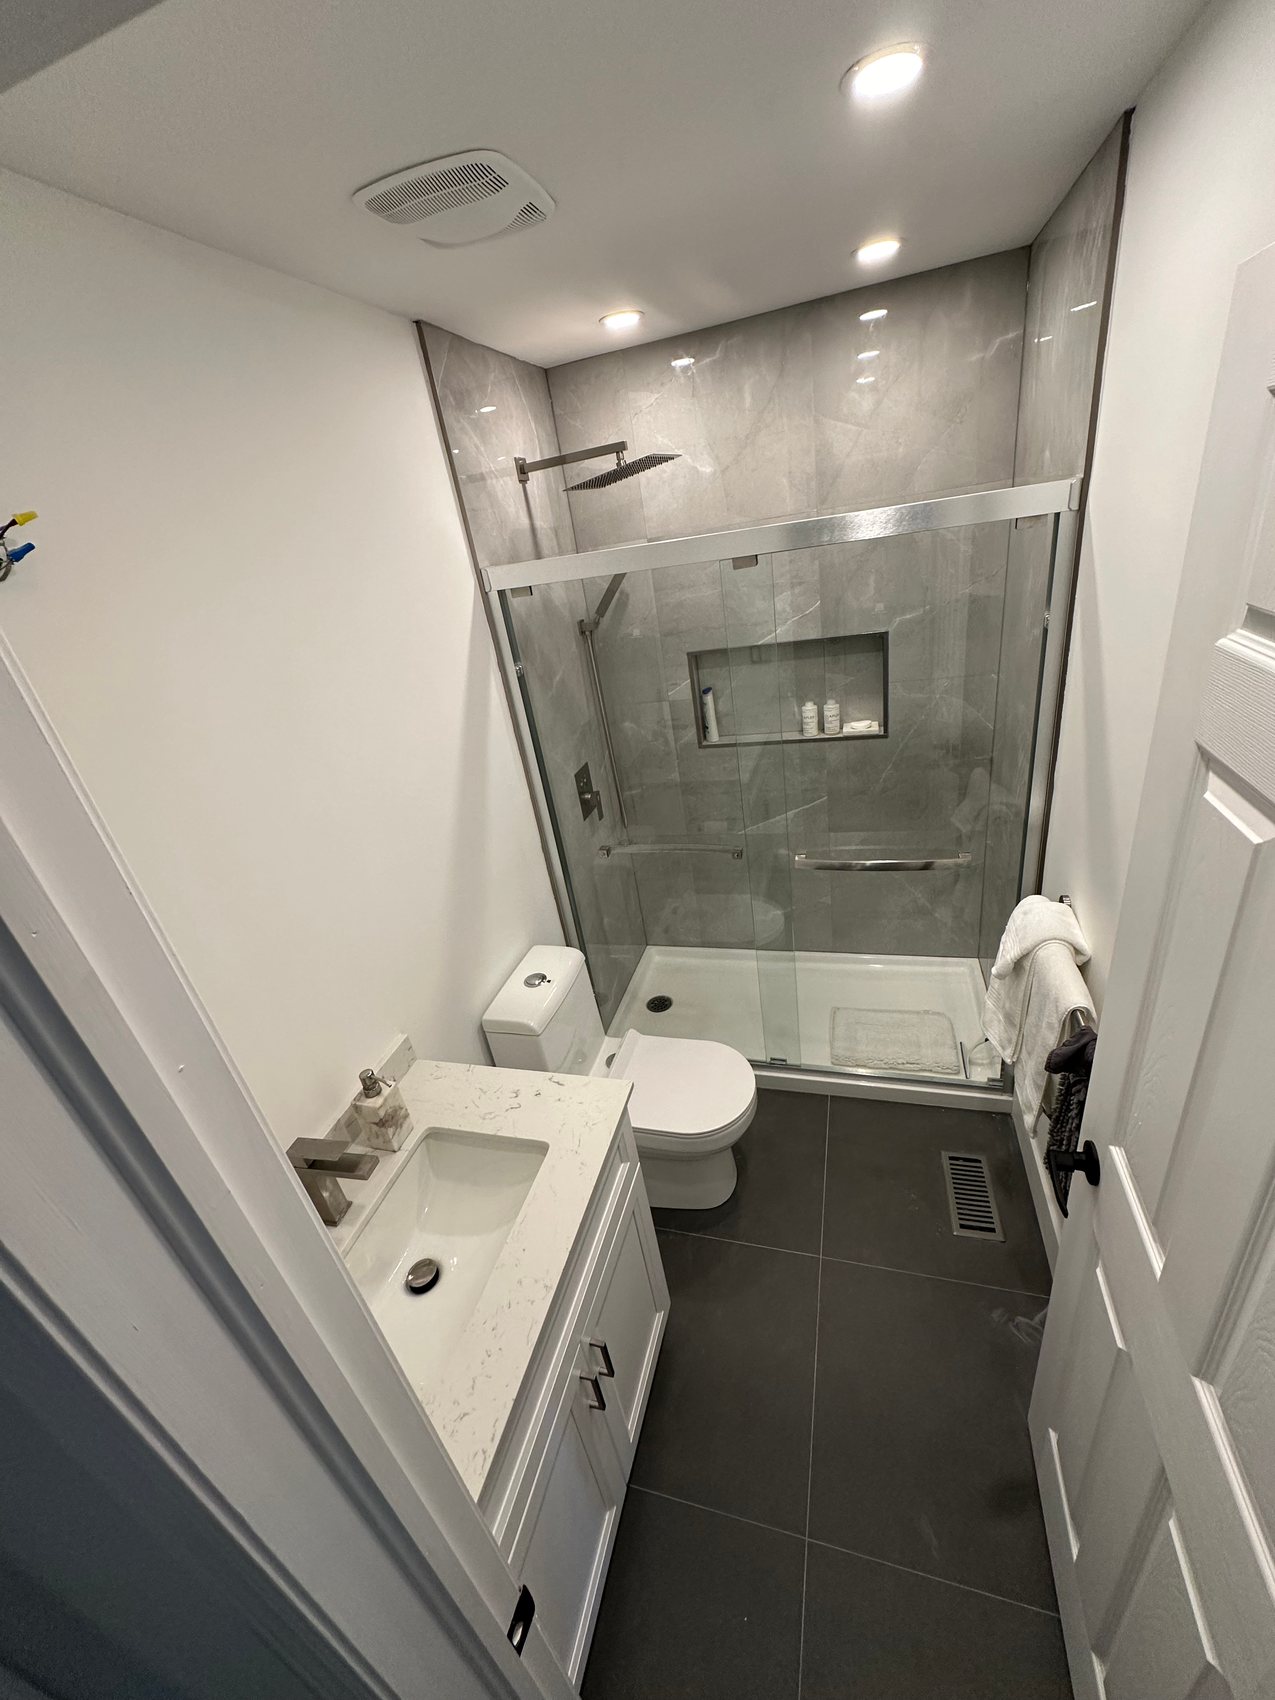
Compact ensuite
Glass shower · Space planning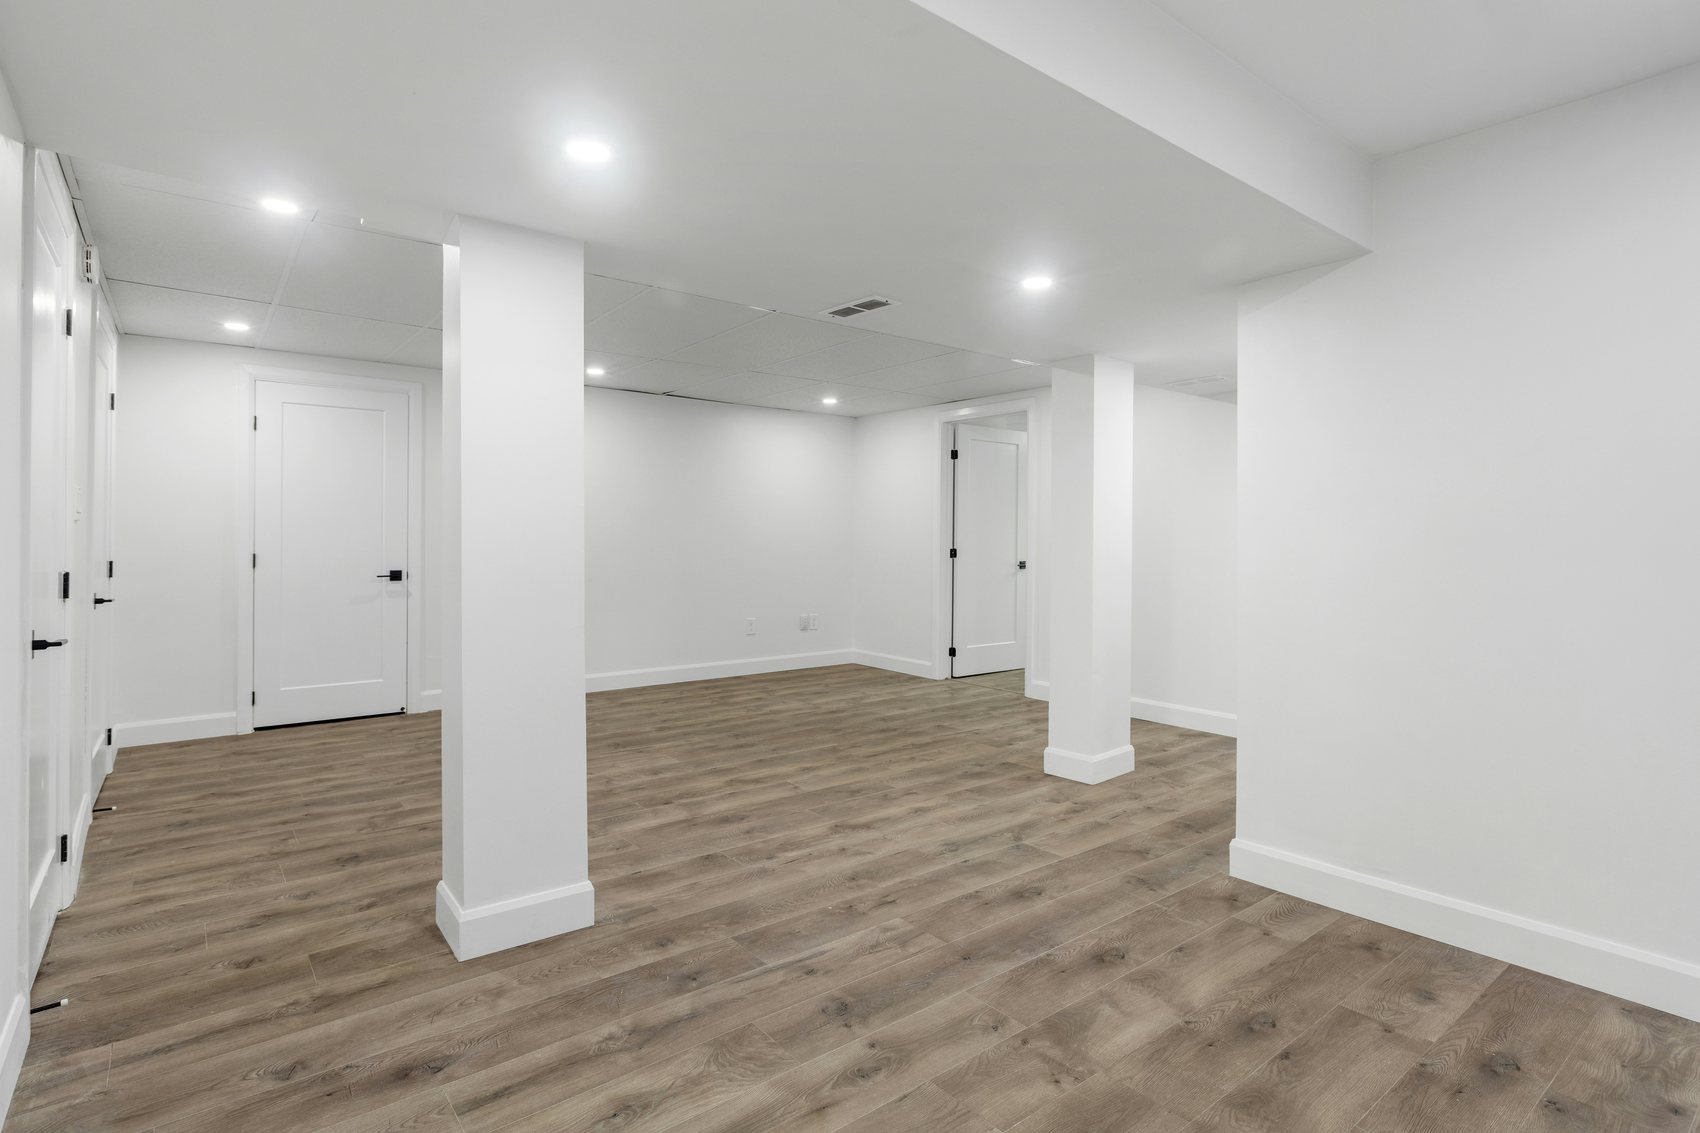
Open lower level
Column detailing · Durable flooring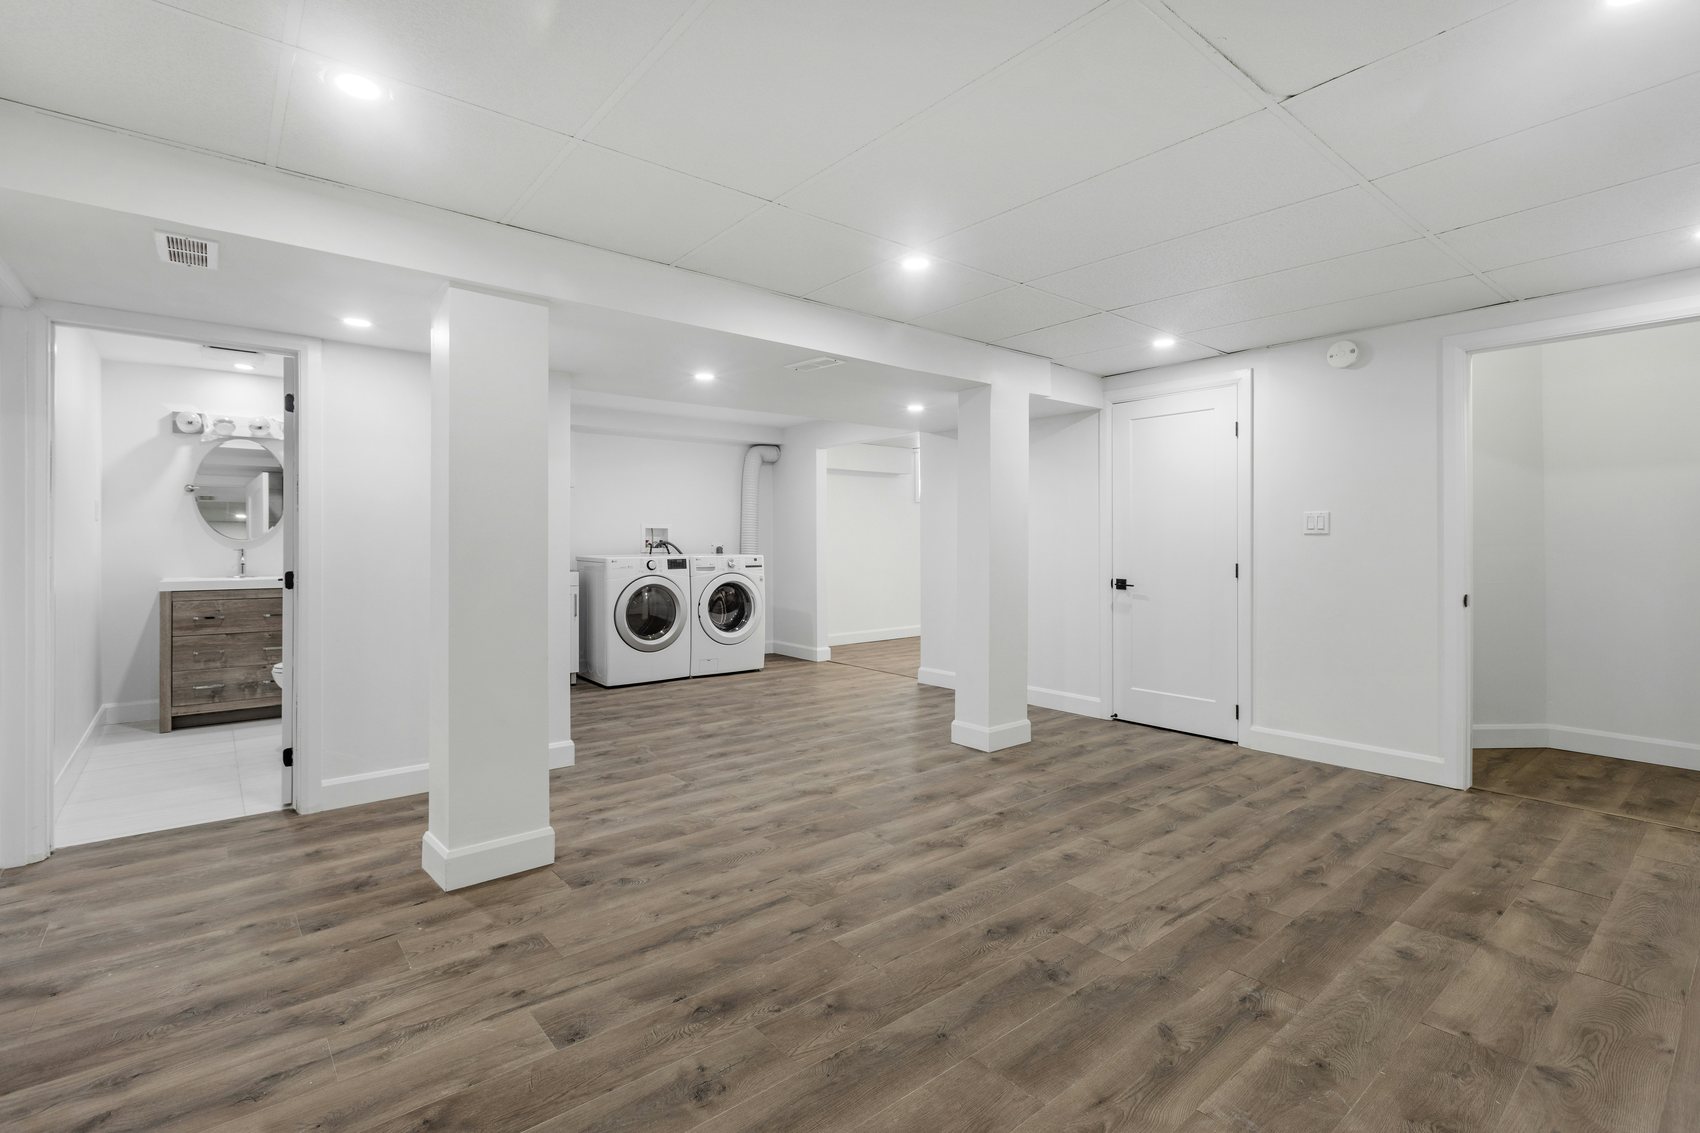
Laundry & living
One lower level · Two functions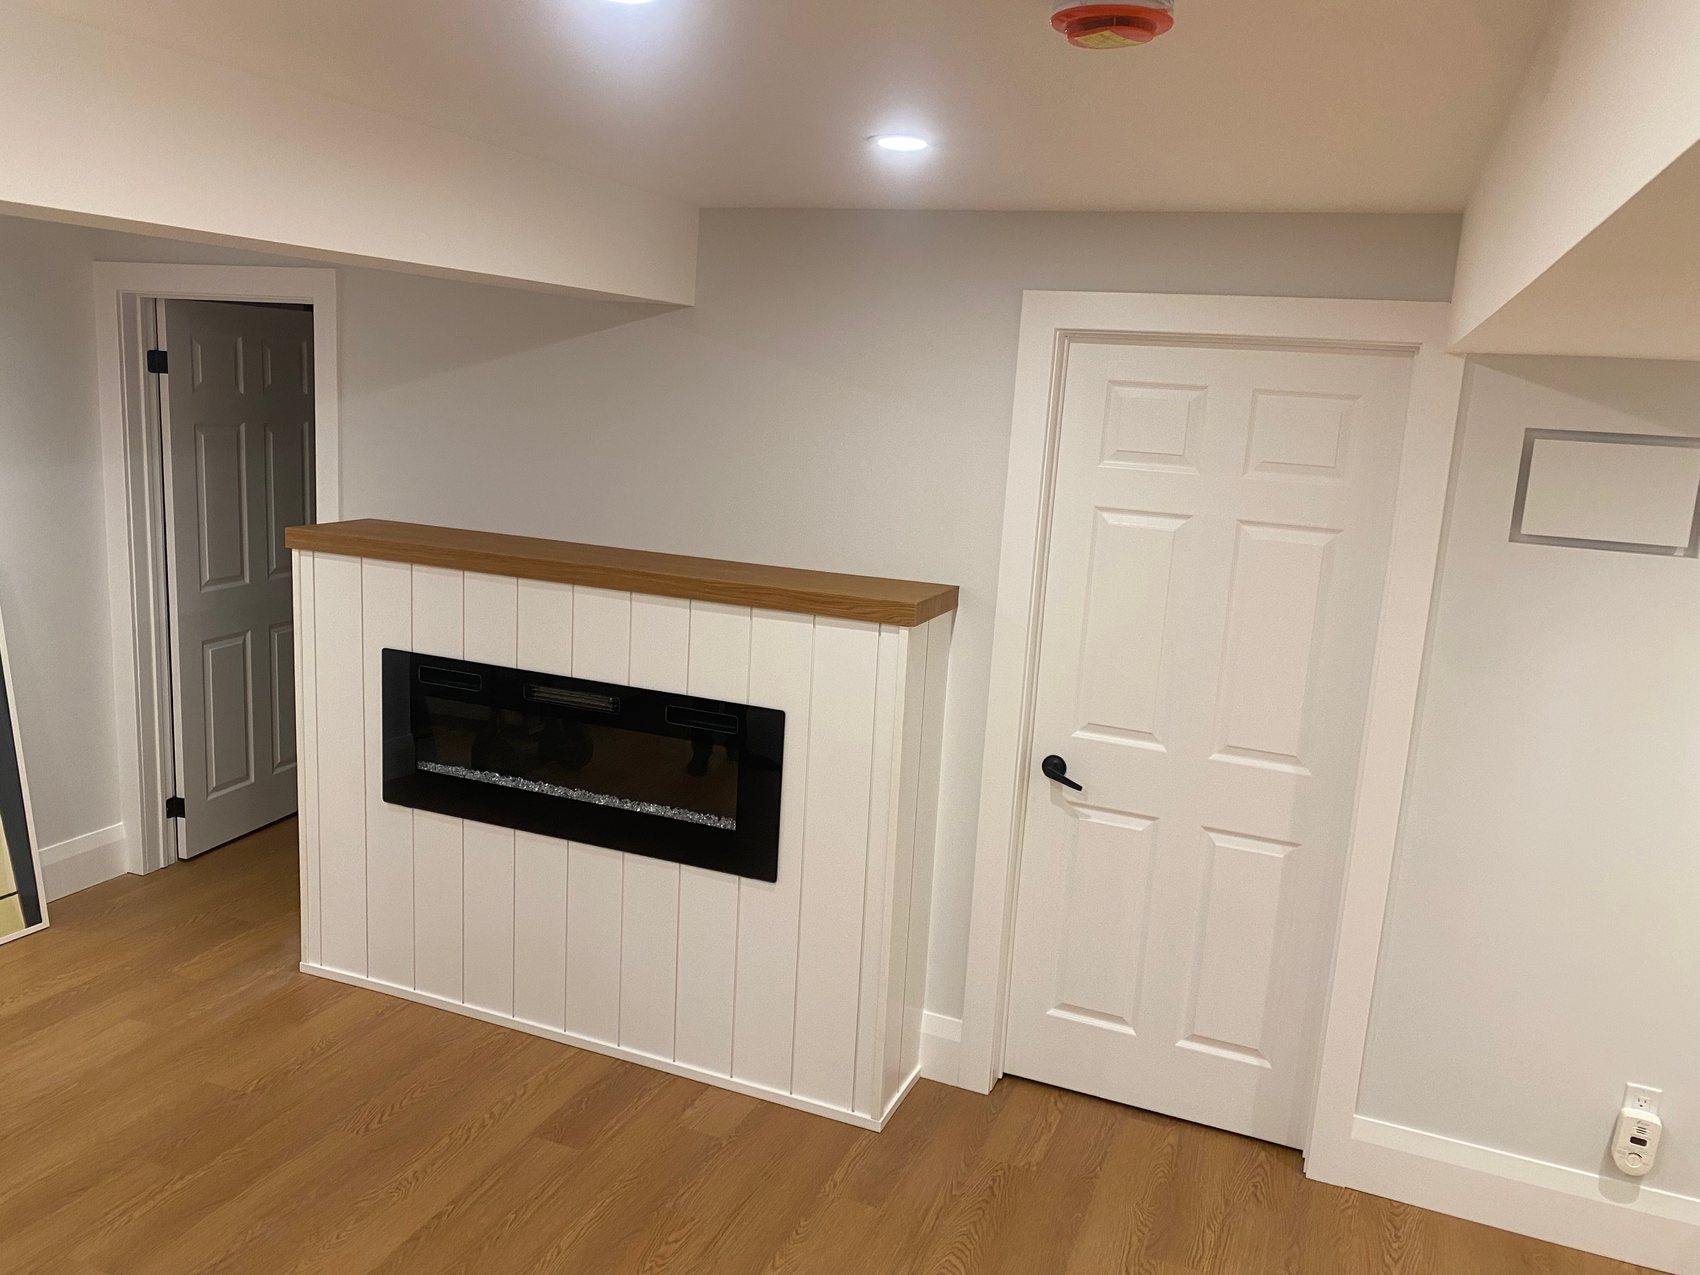
Linear fireplace
Shiplap surround · Warm flooring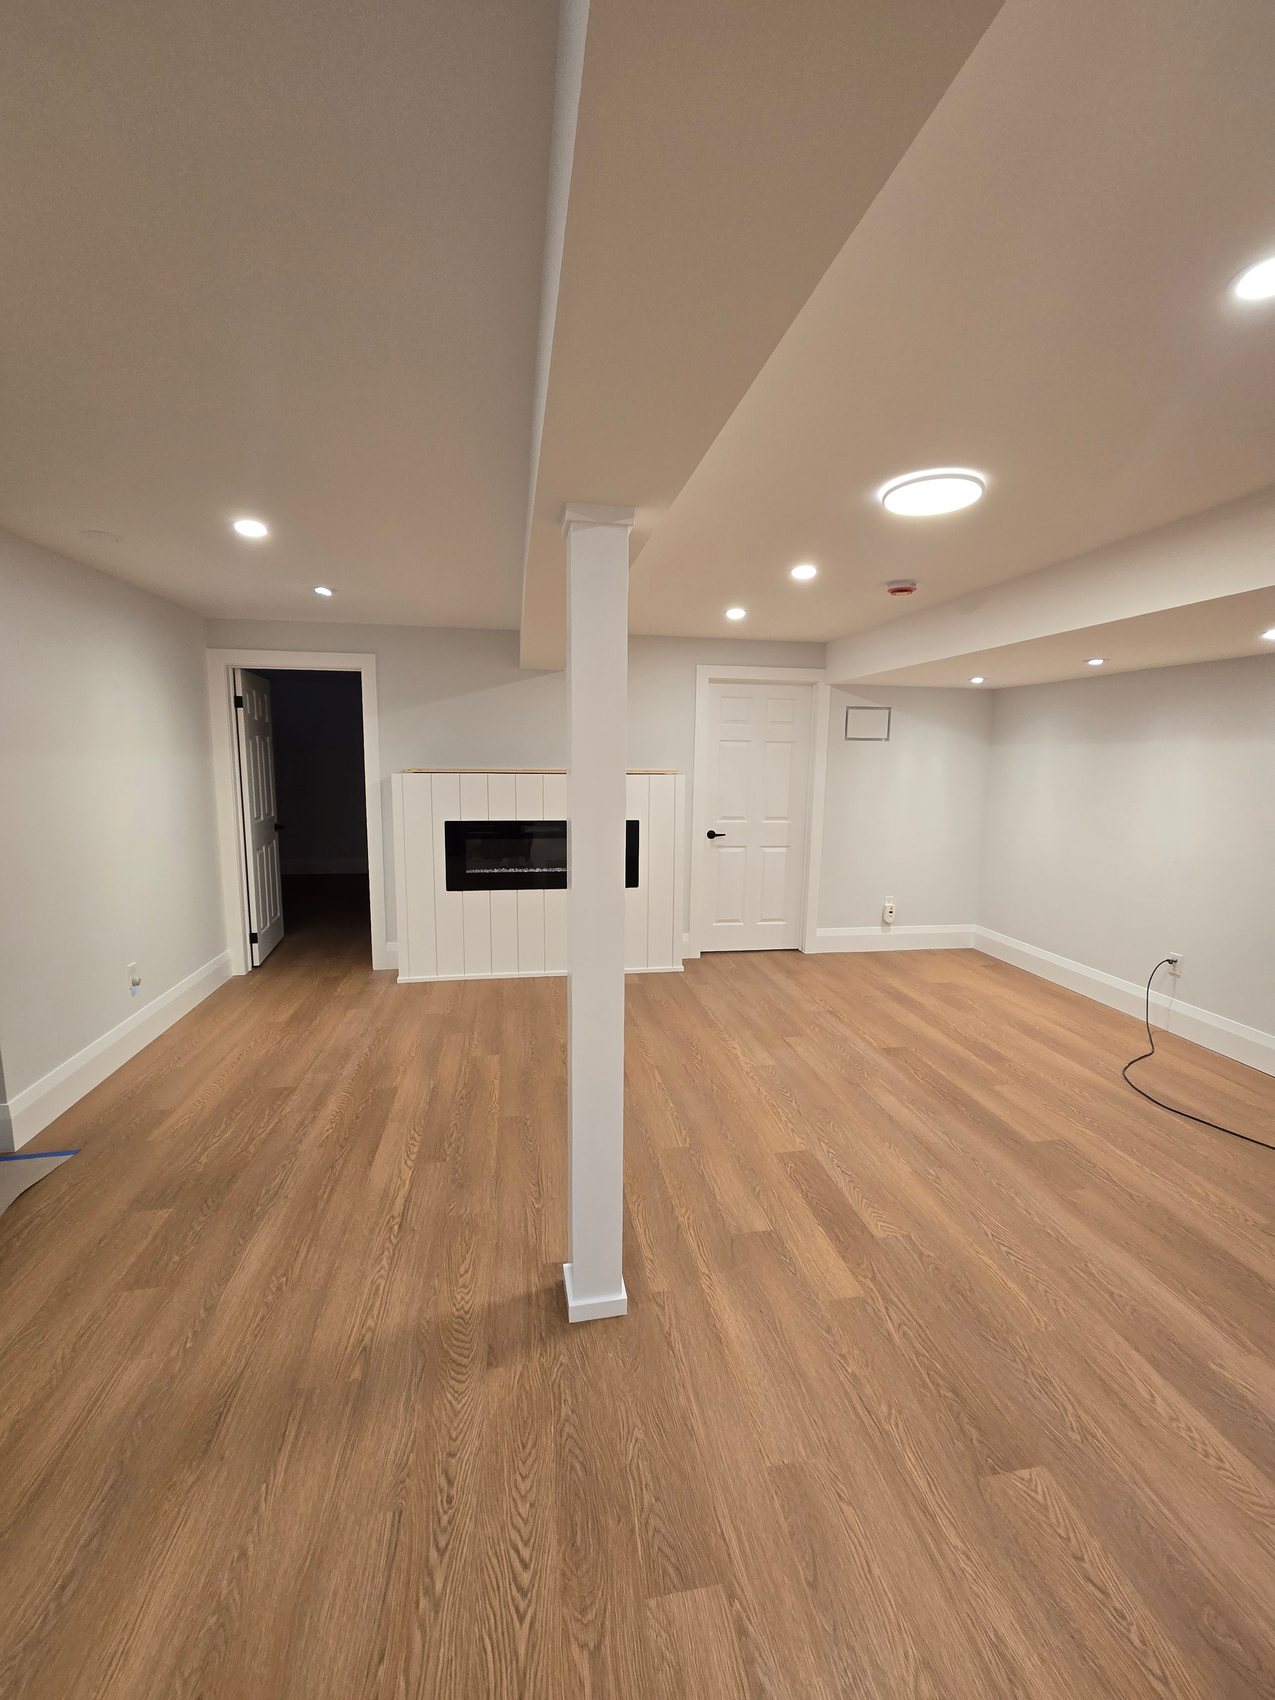
Full basement build-out
Framing to finish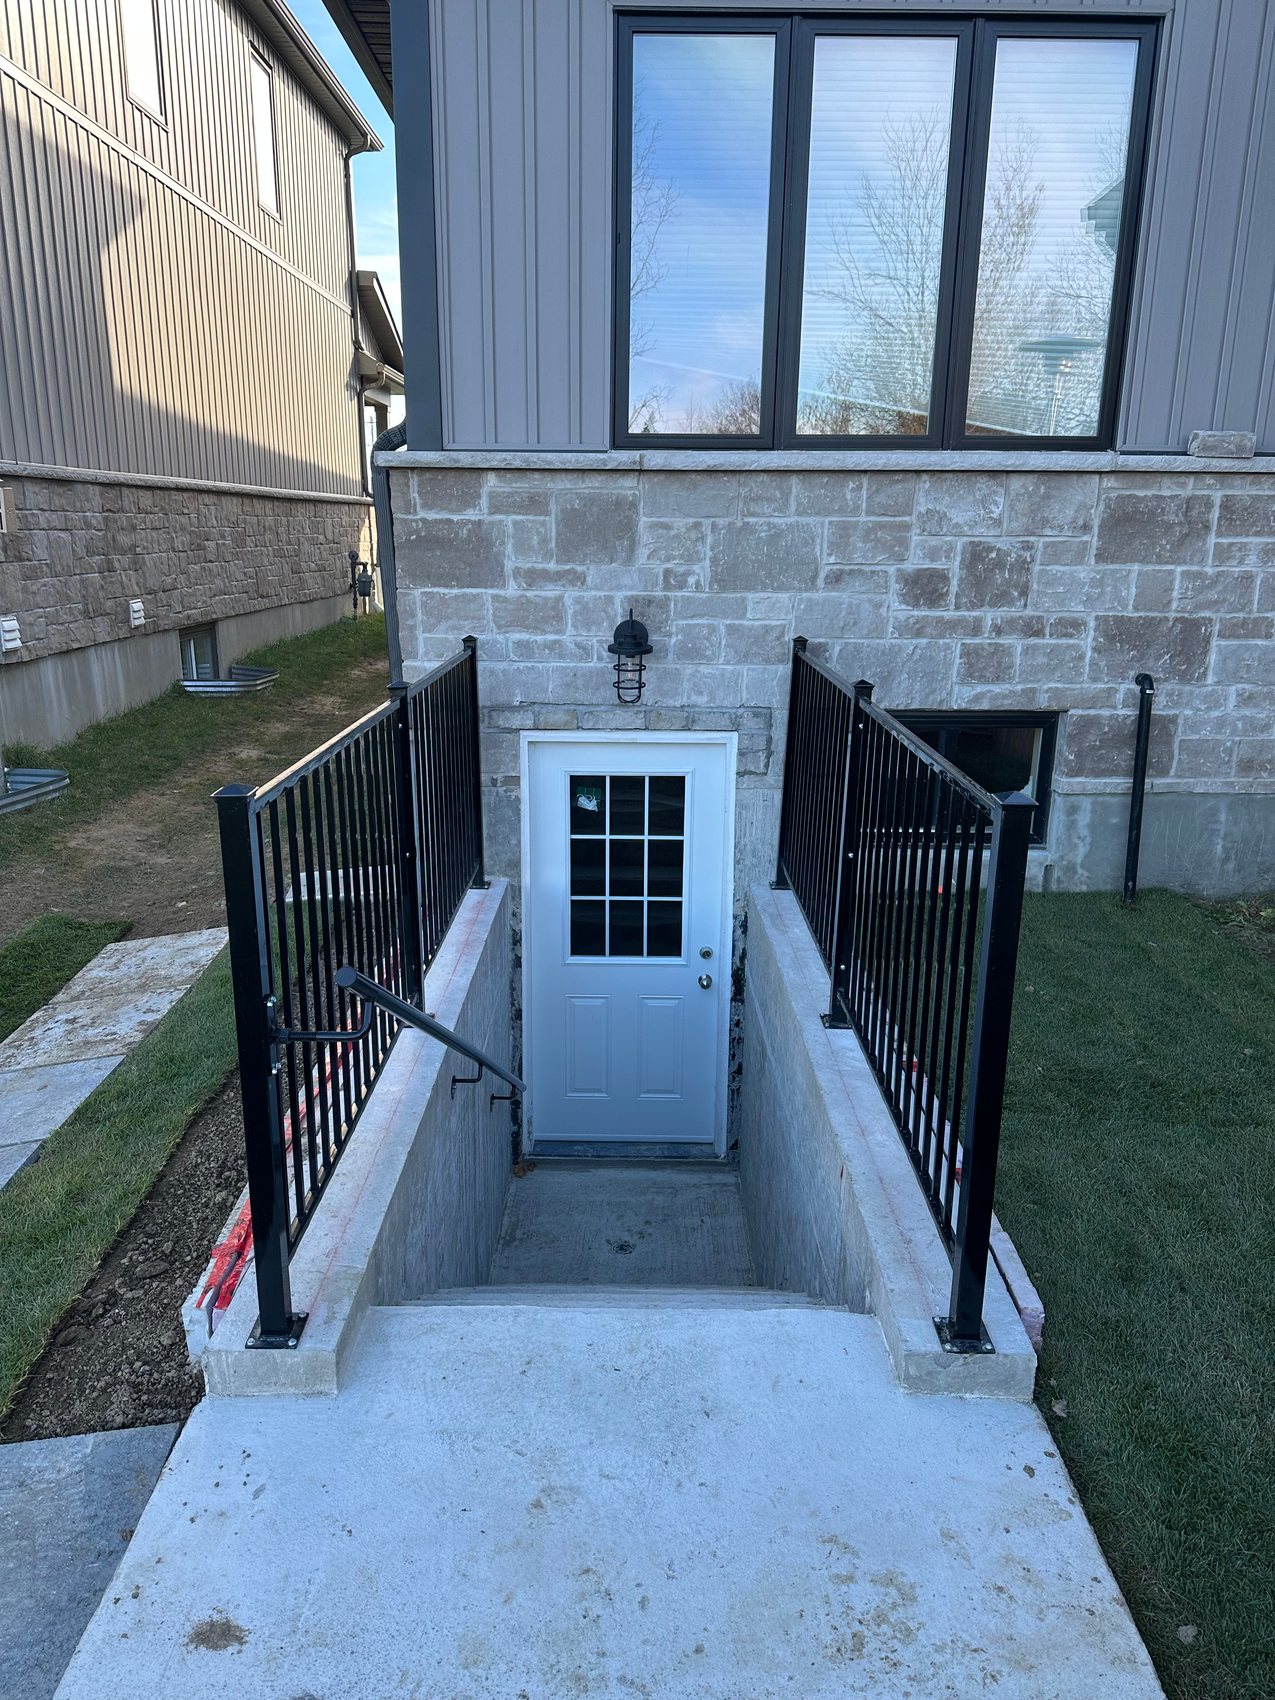
Poured egress stairwell
Code-compliant · Steel railing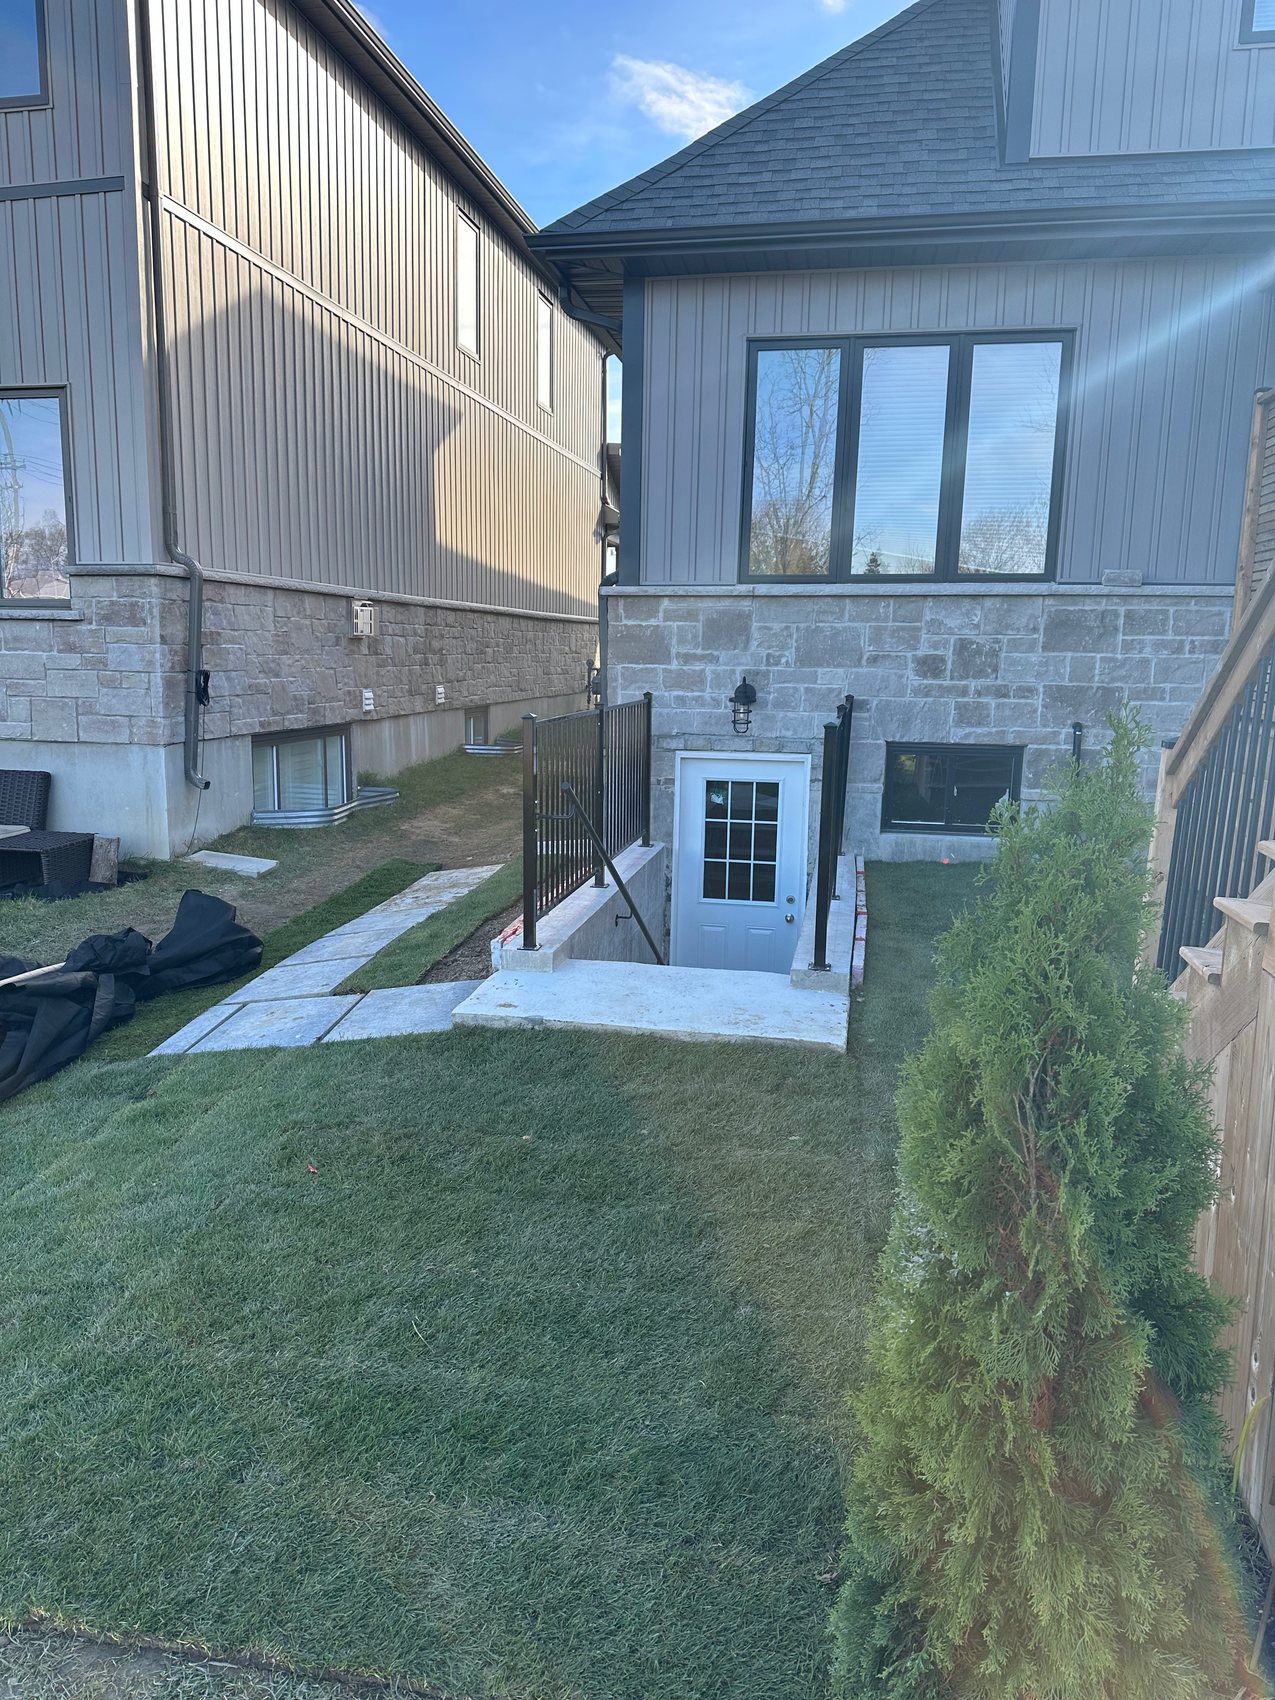
Separate walk-out entry
Private access · Drainage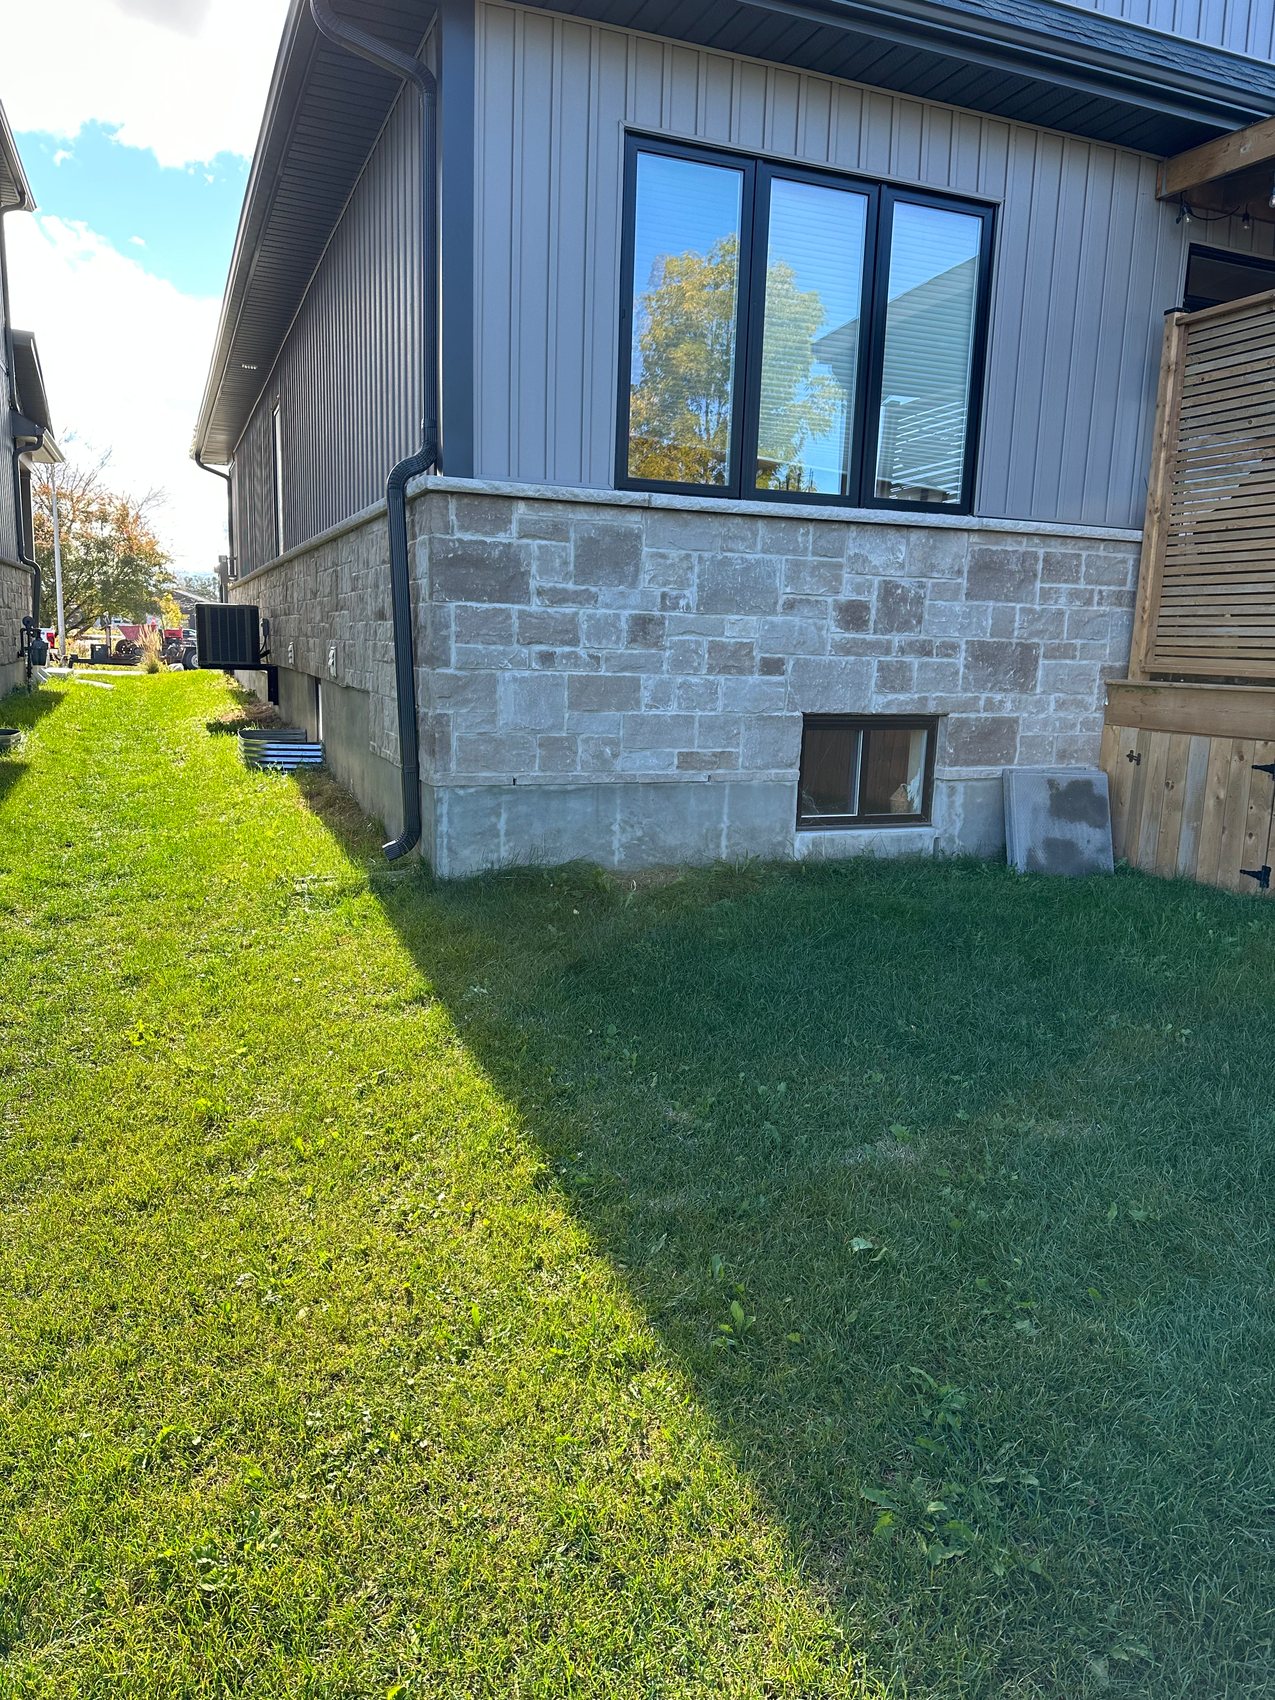
Enlarged egress window
Cut, framed and finished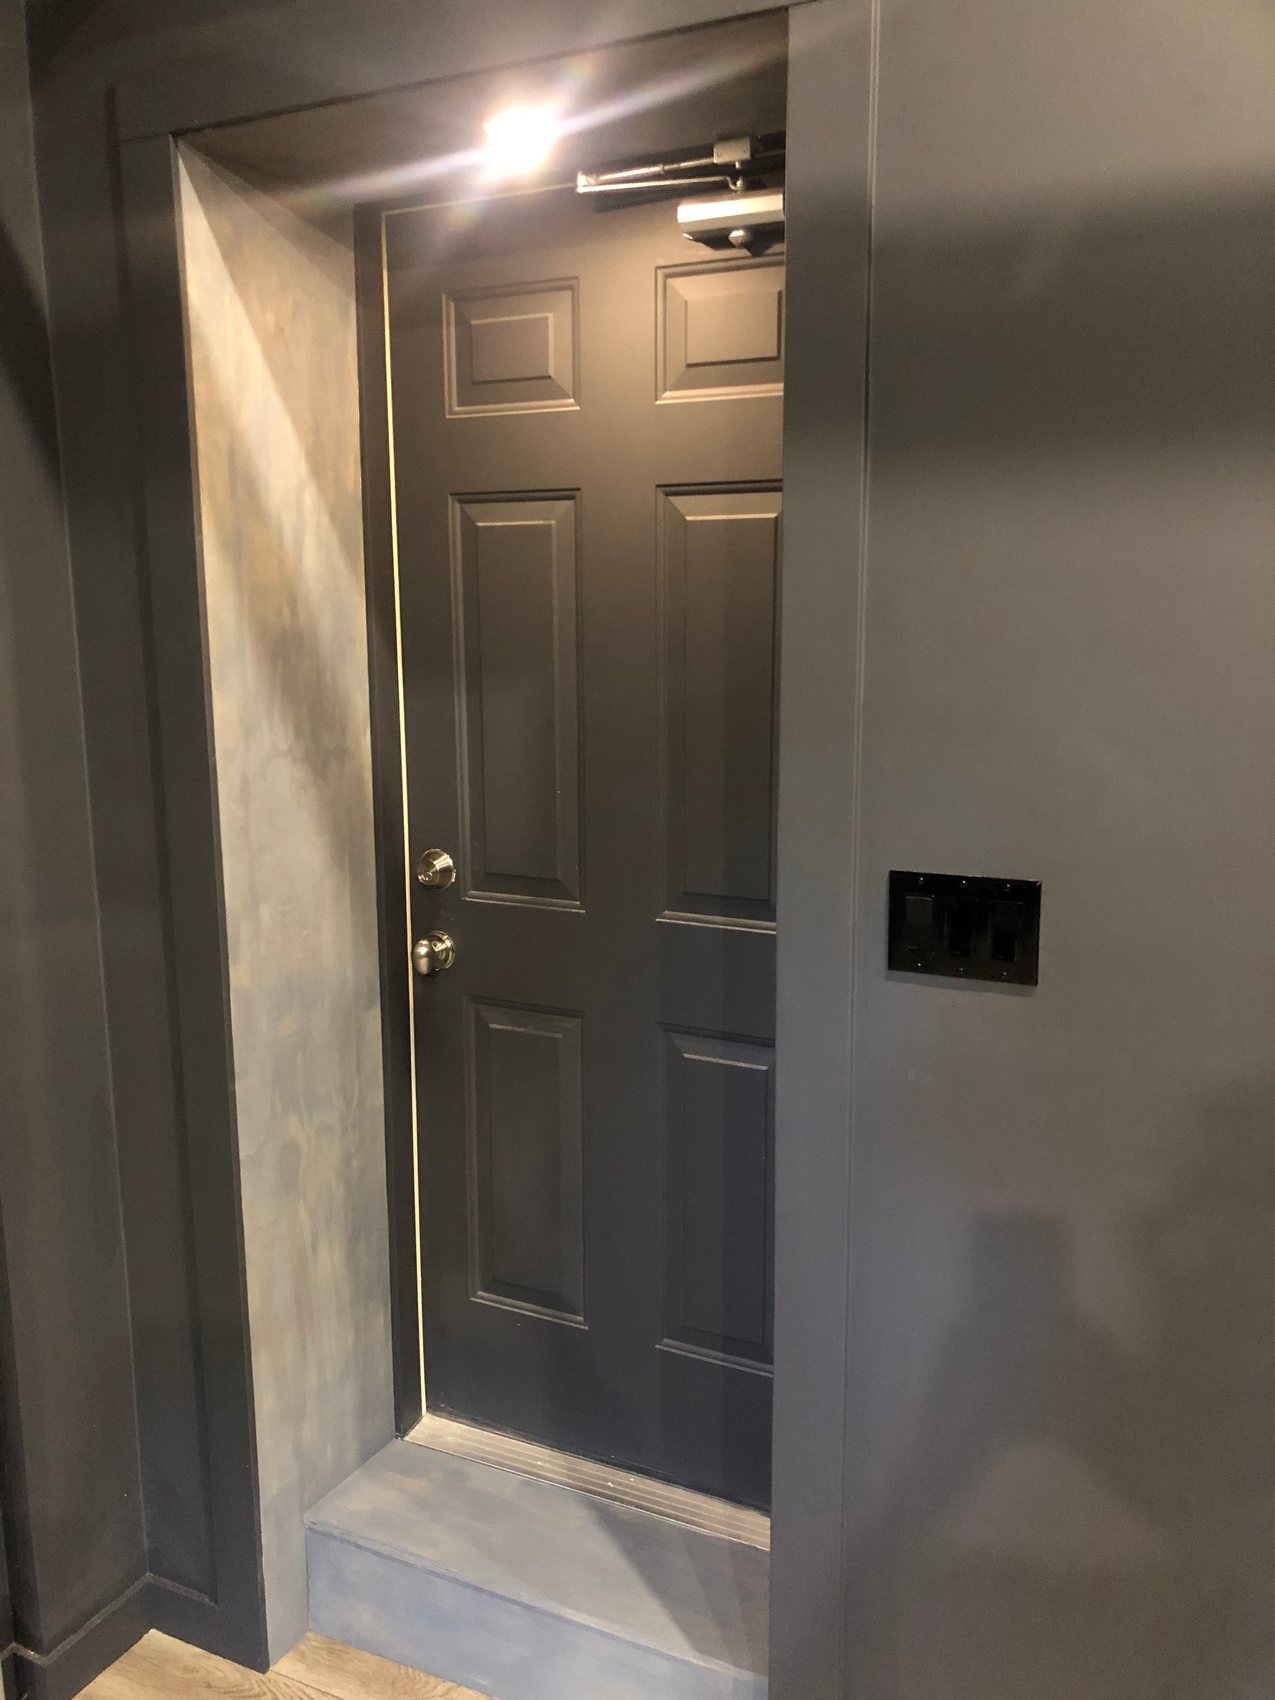
Private suite entry
Fire-rated · Separate address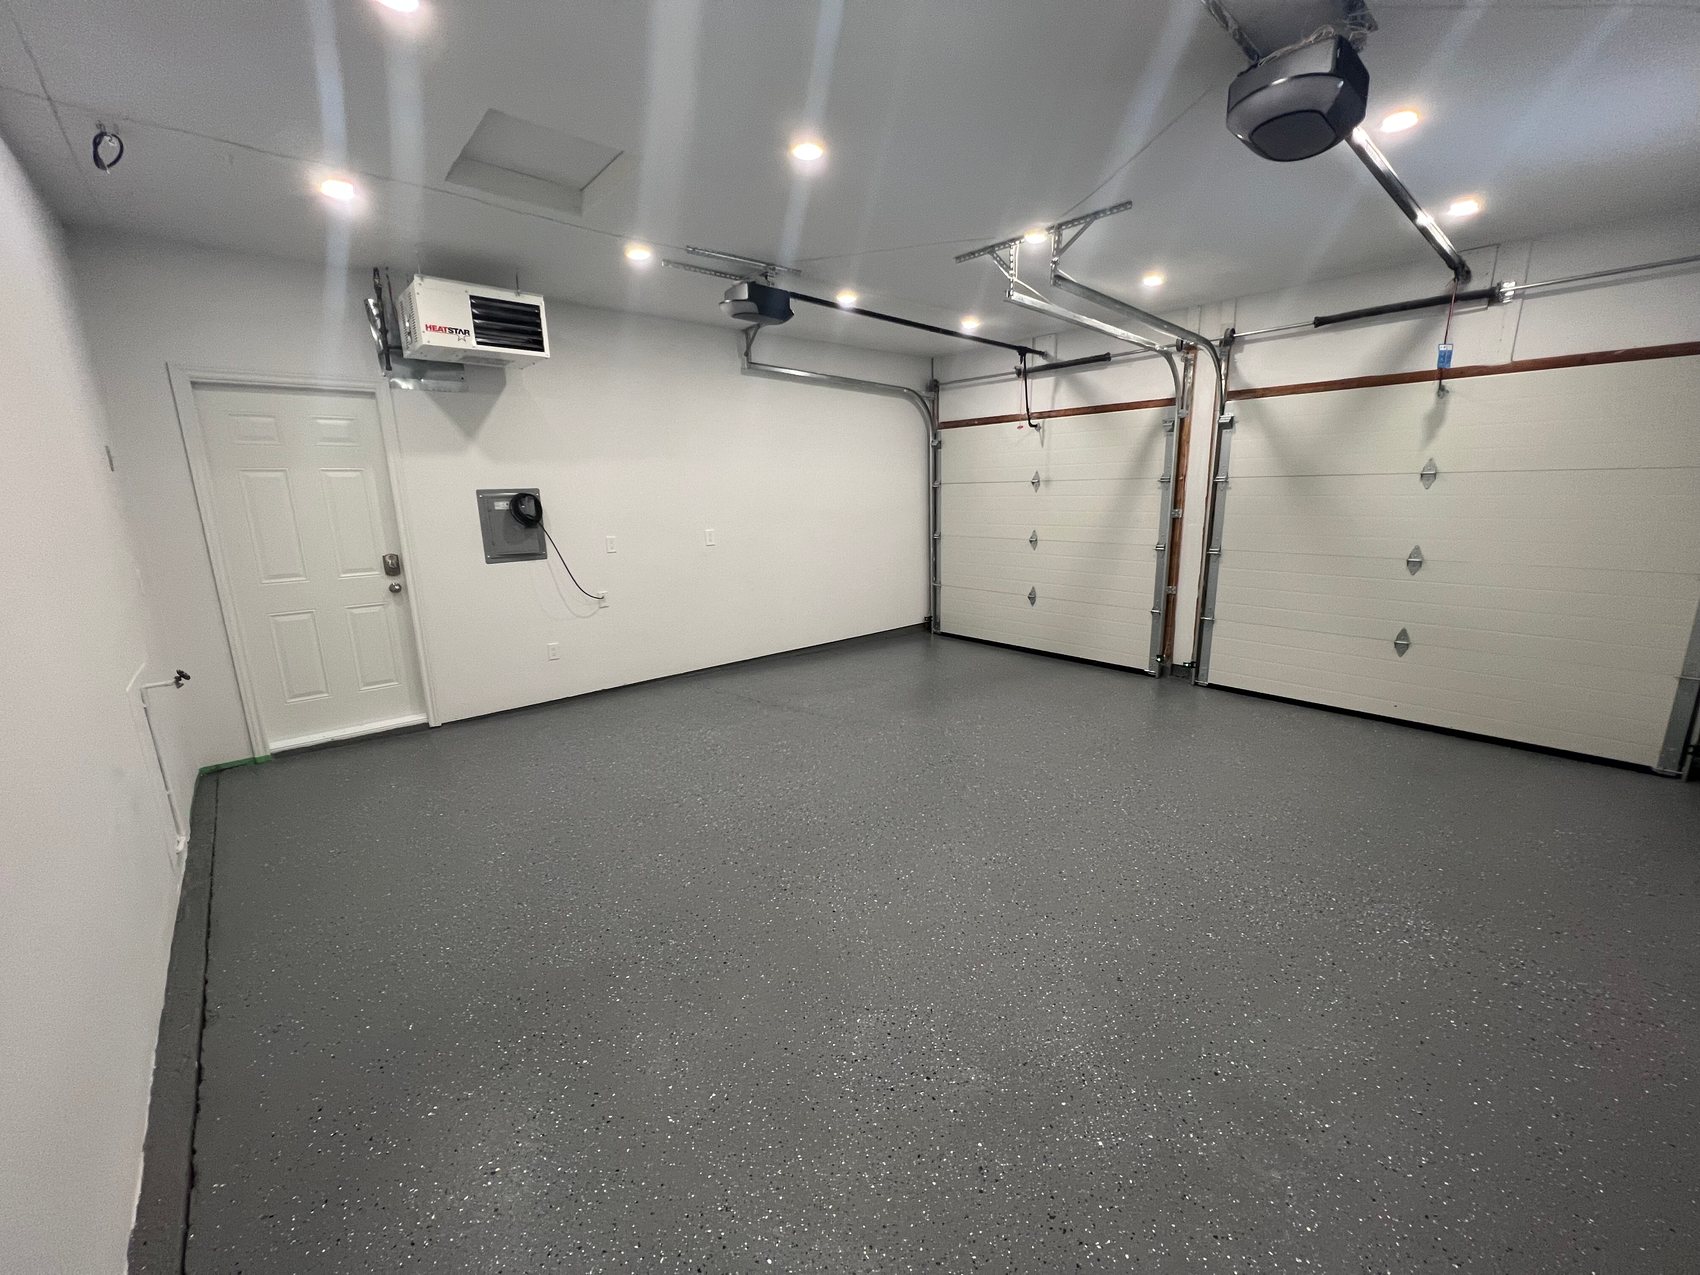
Insulated & coated
Drywall · Lighting · Epoxy floor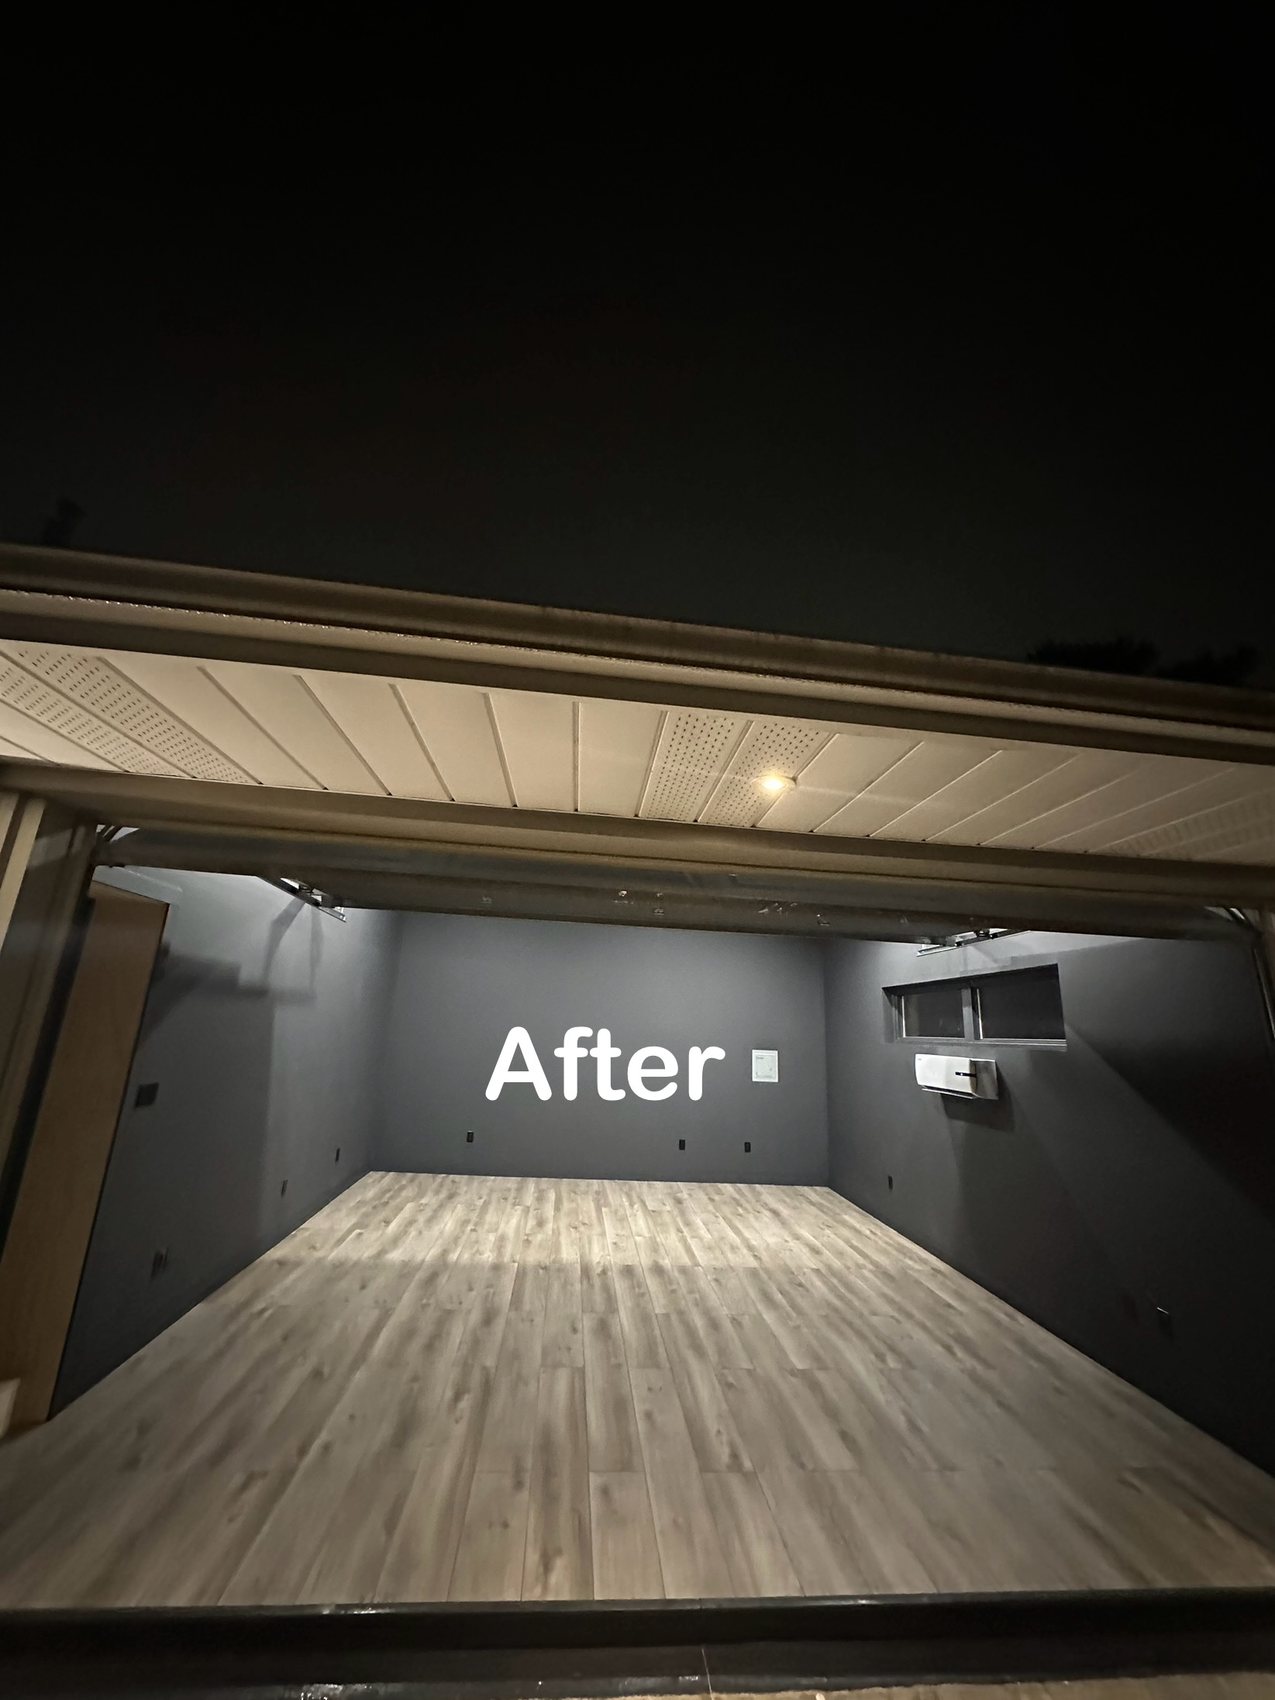
Garage conversion
Finished floor · Usable year-round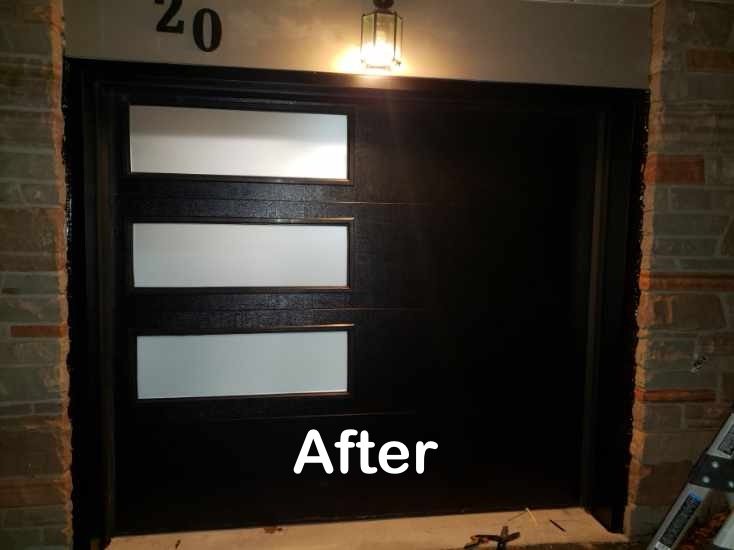
New entry & surround
Rebuilt opening · Modern door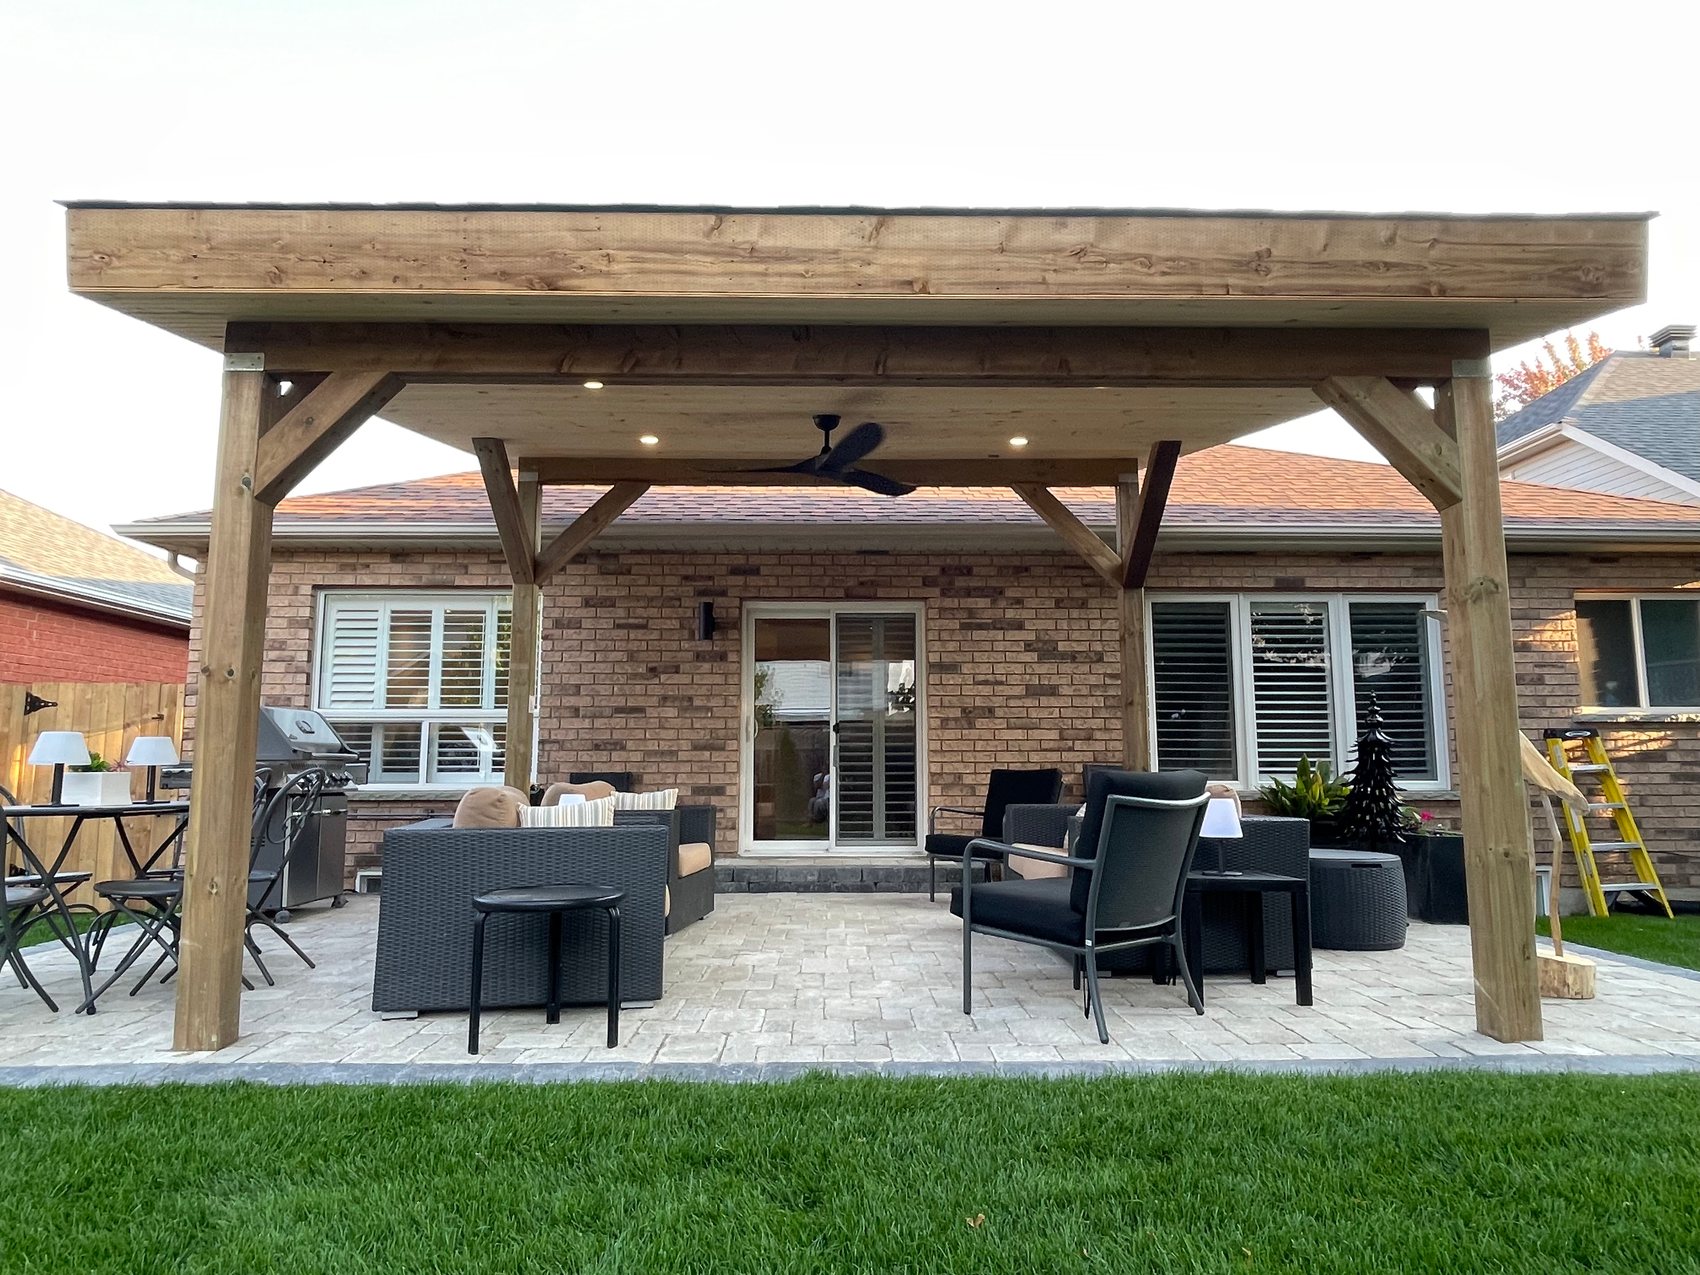
Cedar pergola
Paver patio · Integrated lighting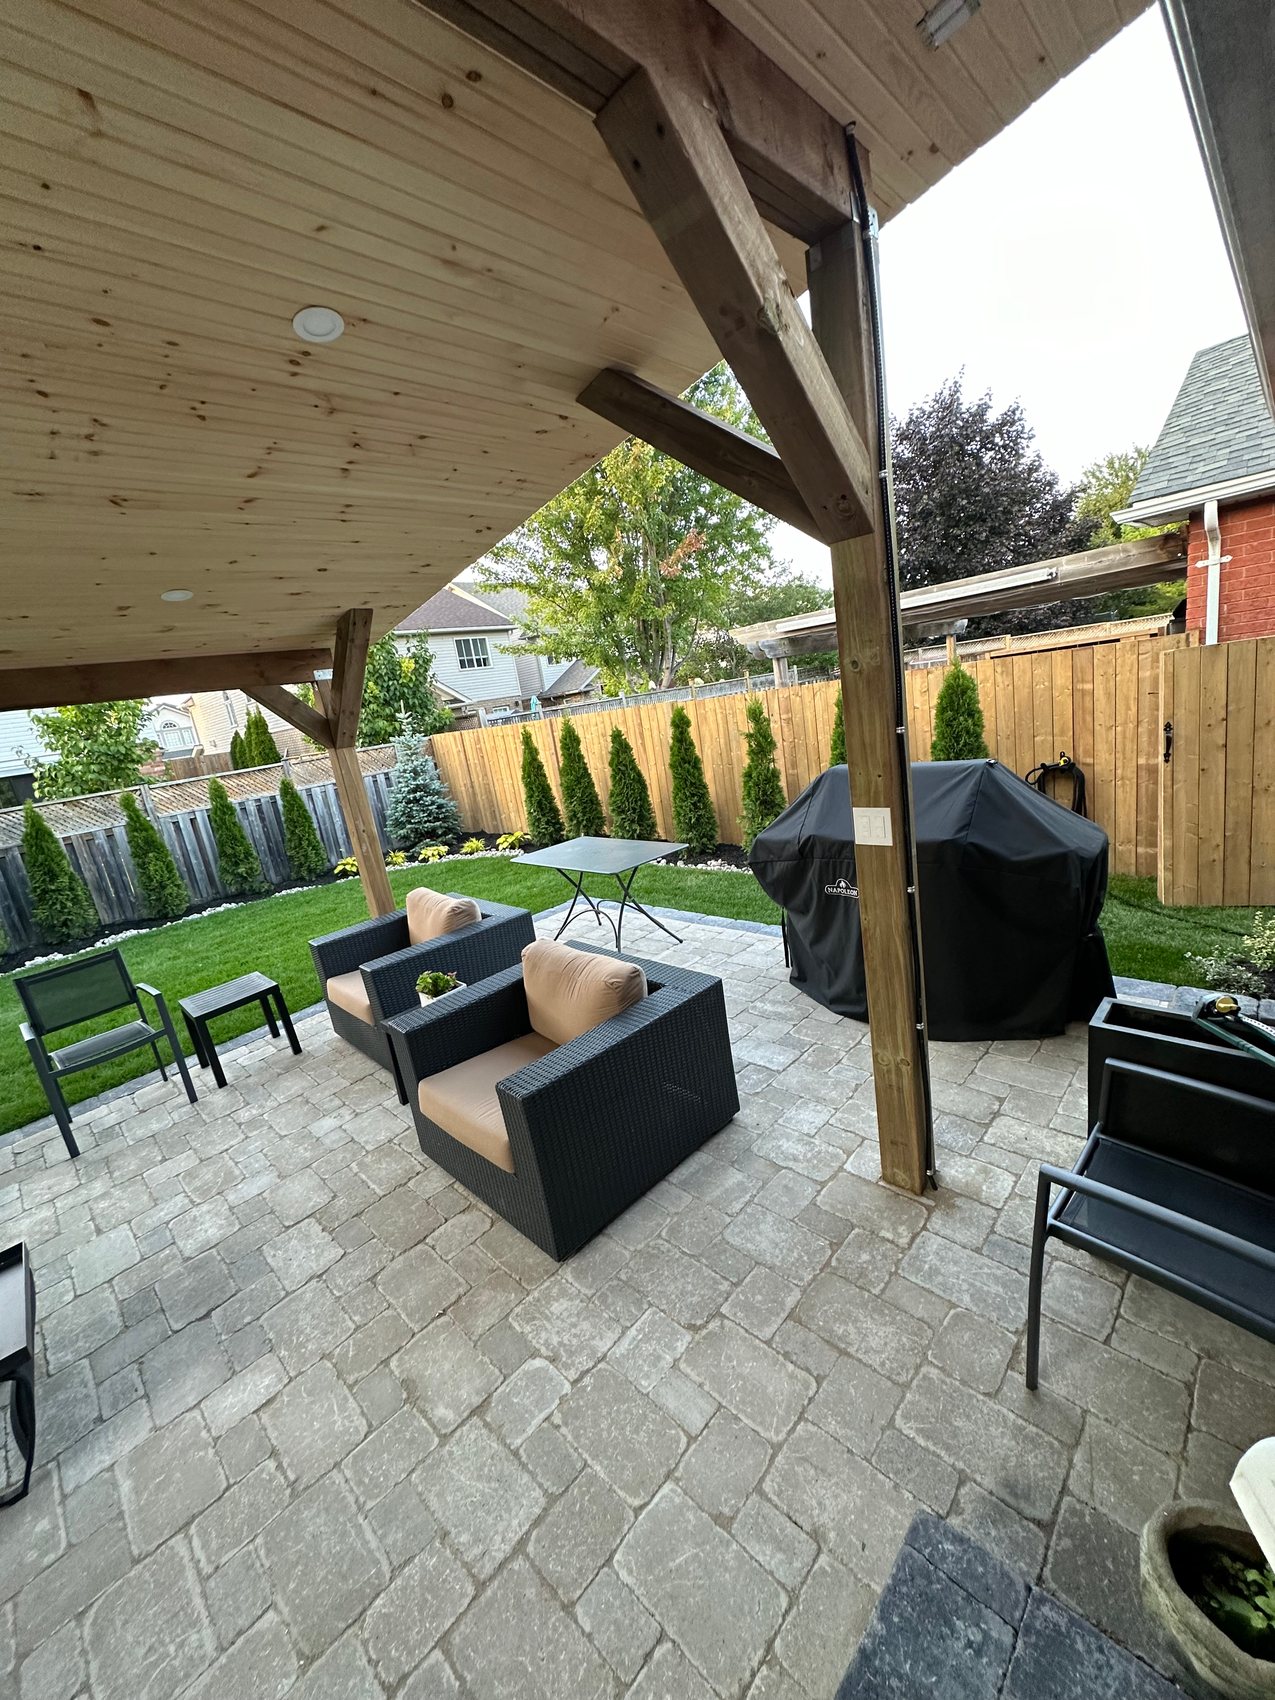
Covered outdoor lounge
Timber structure · Stone patio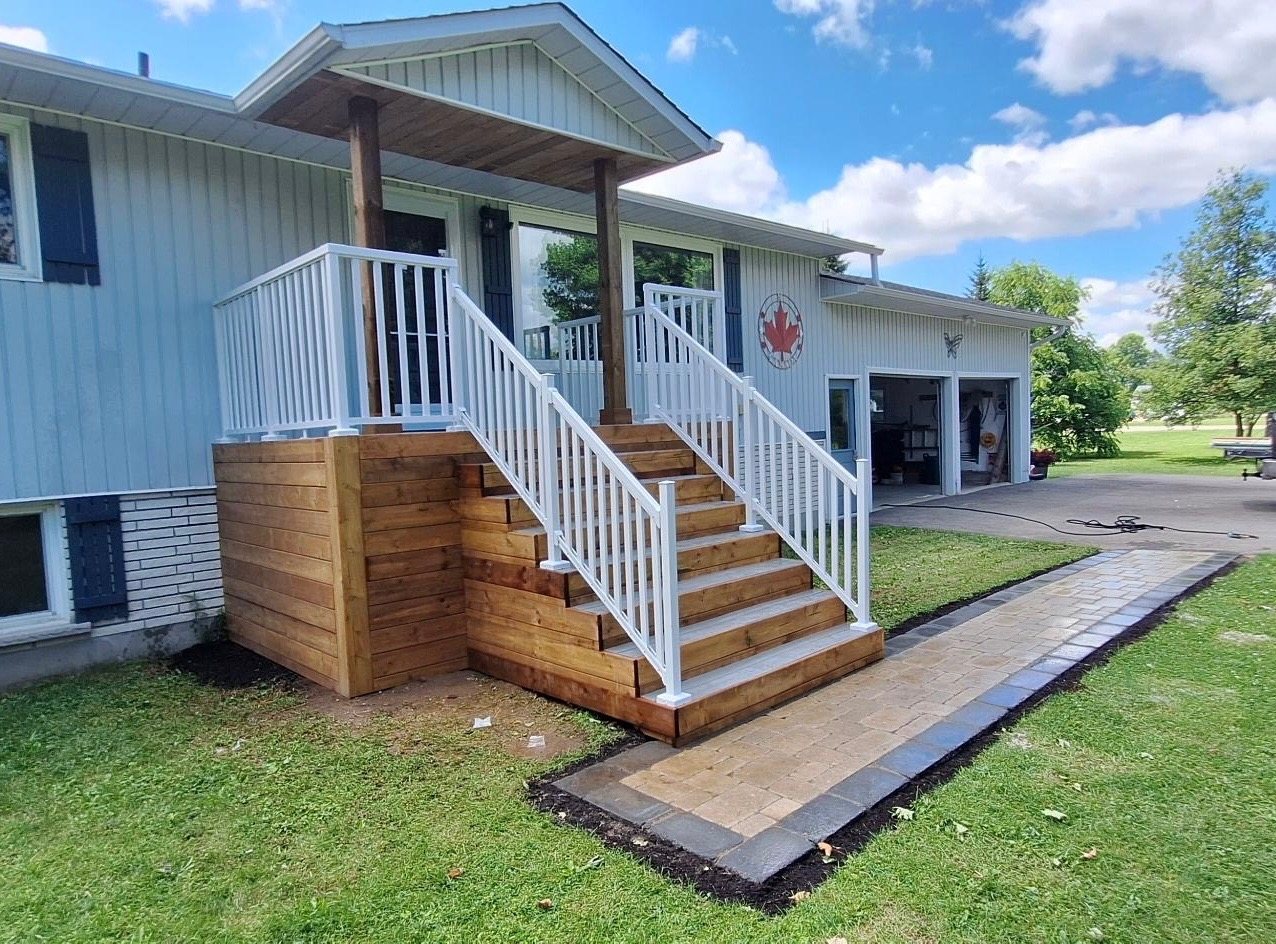
Multi-level deck
Cedar skirting · White railings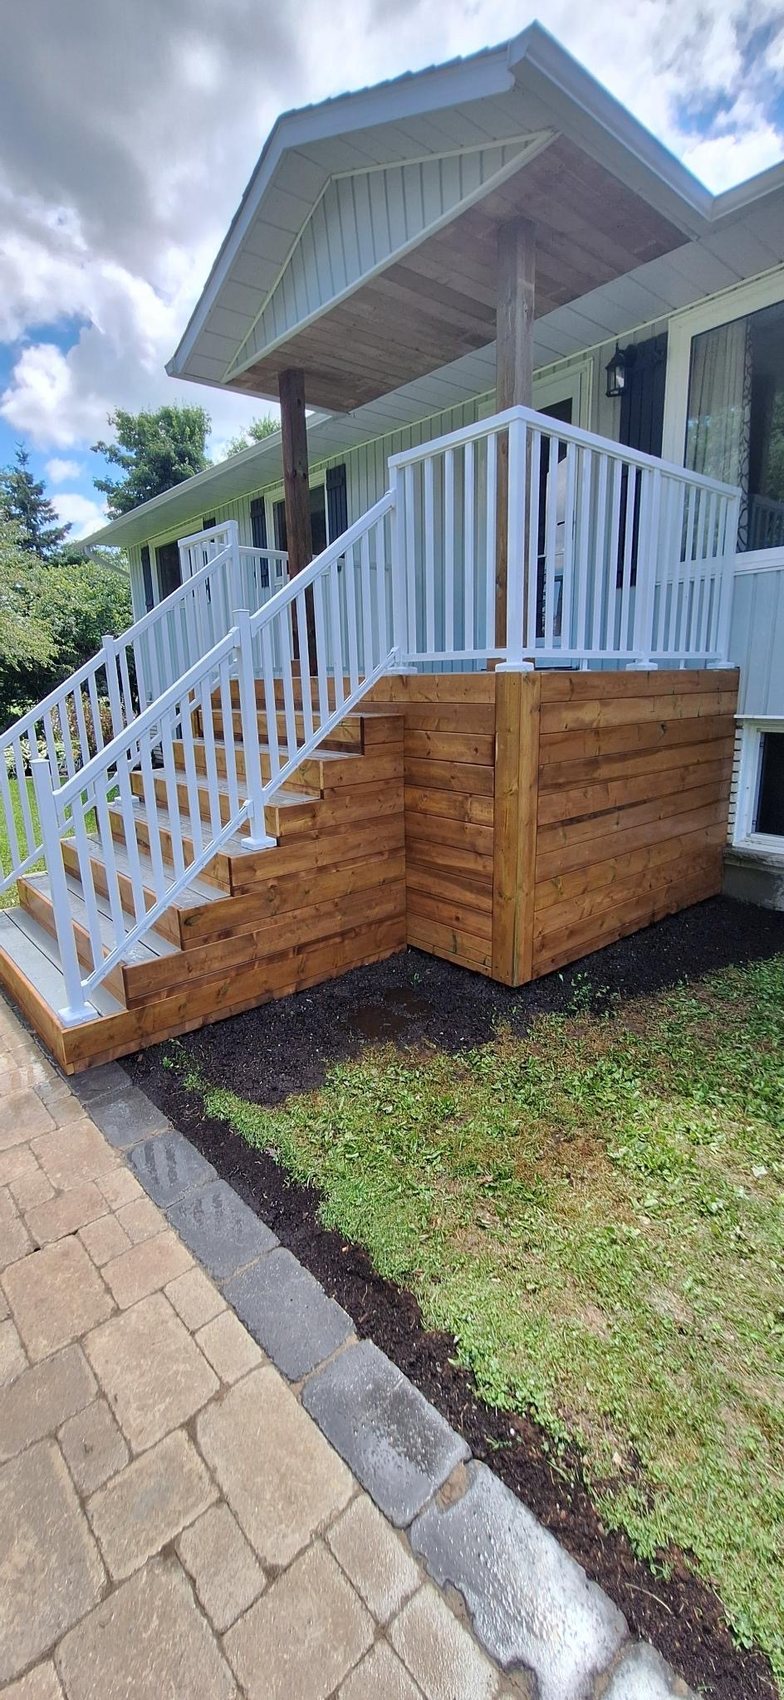
Deck & paver walk
Safe grade · Clean transition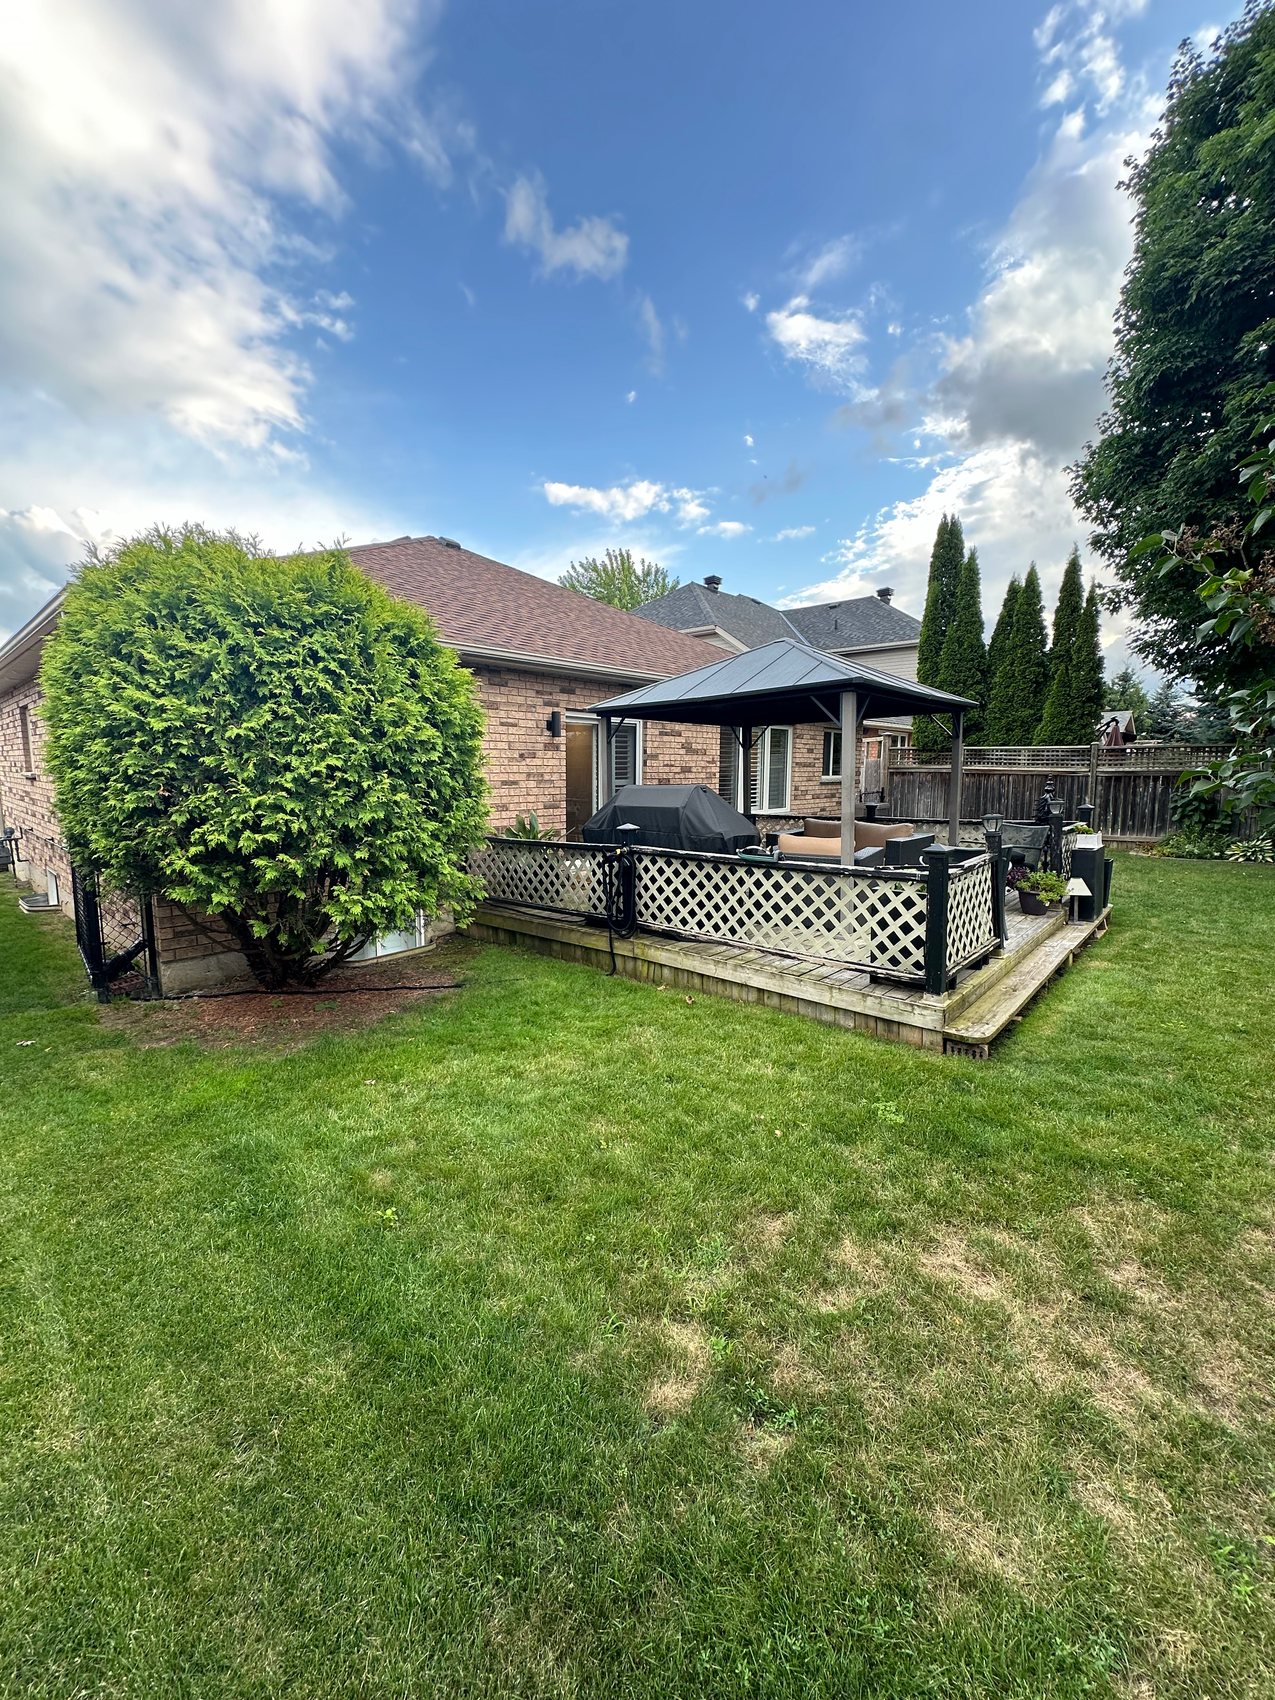
Backyard deck
Pergola · Privacy planting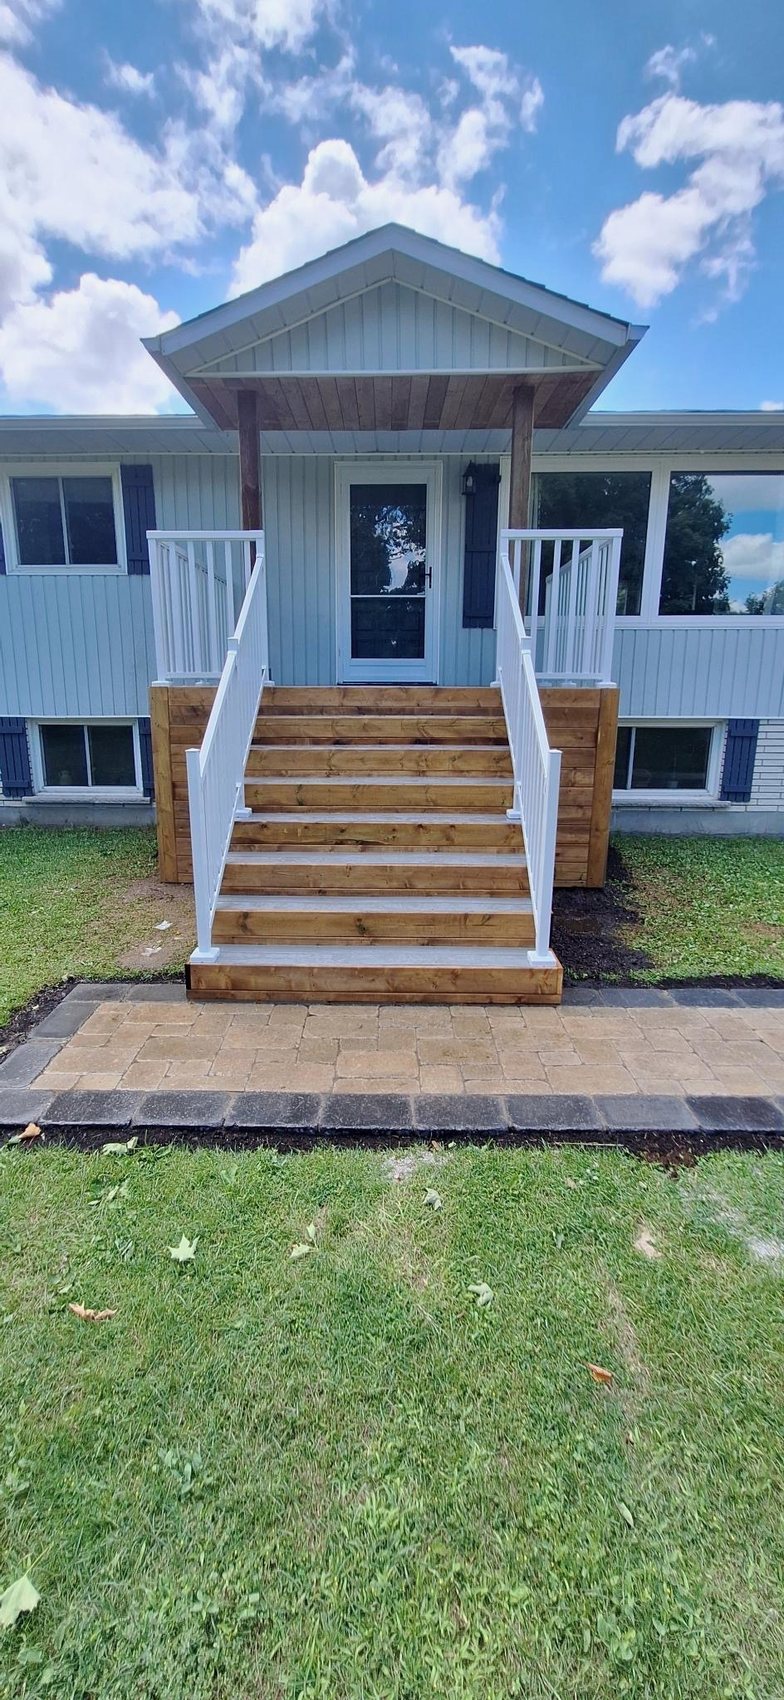
Front porch rebuild
New steps · Clean symmetry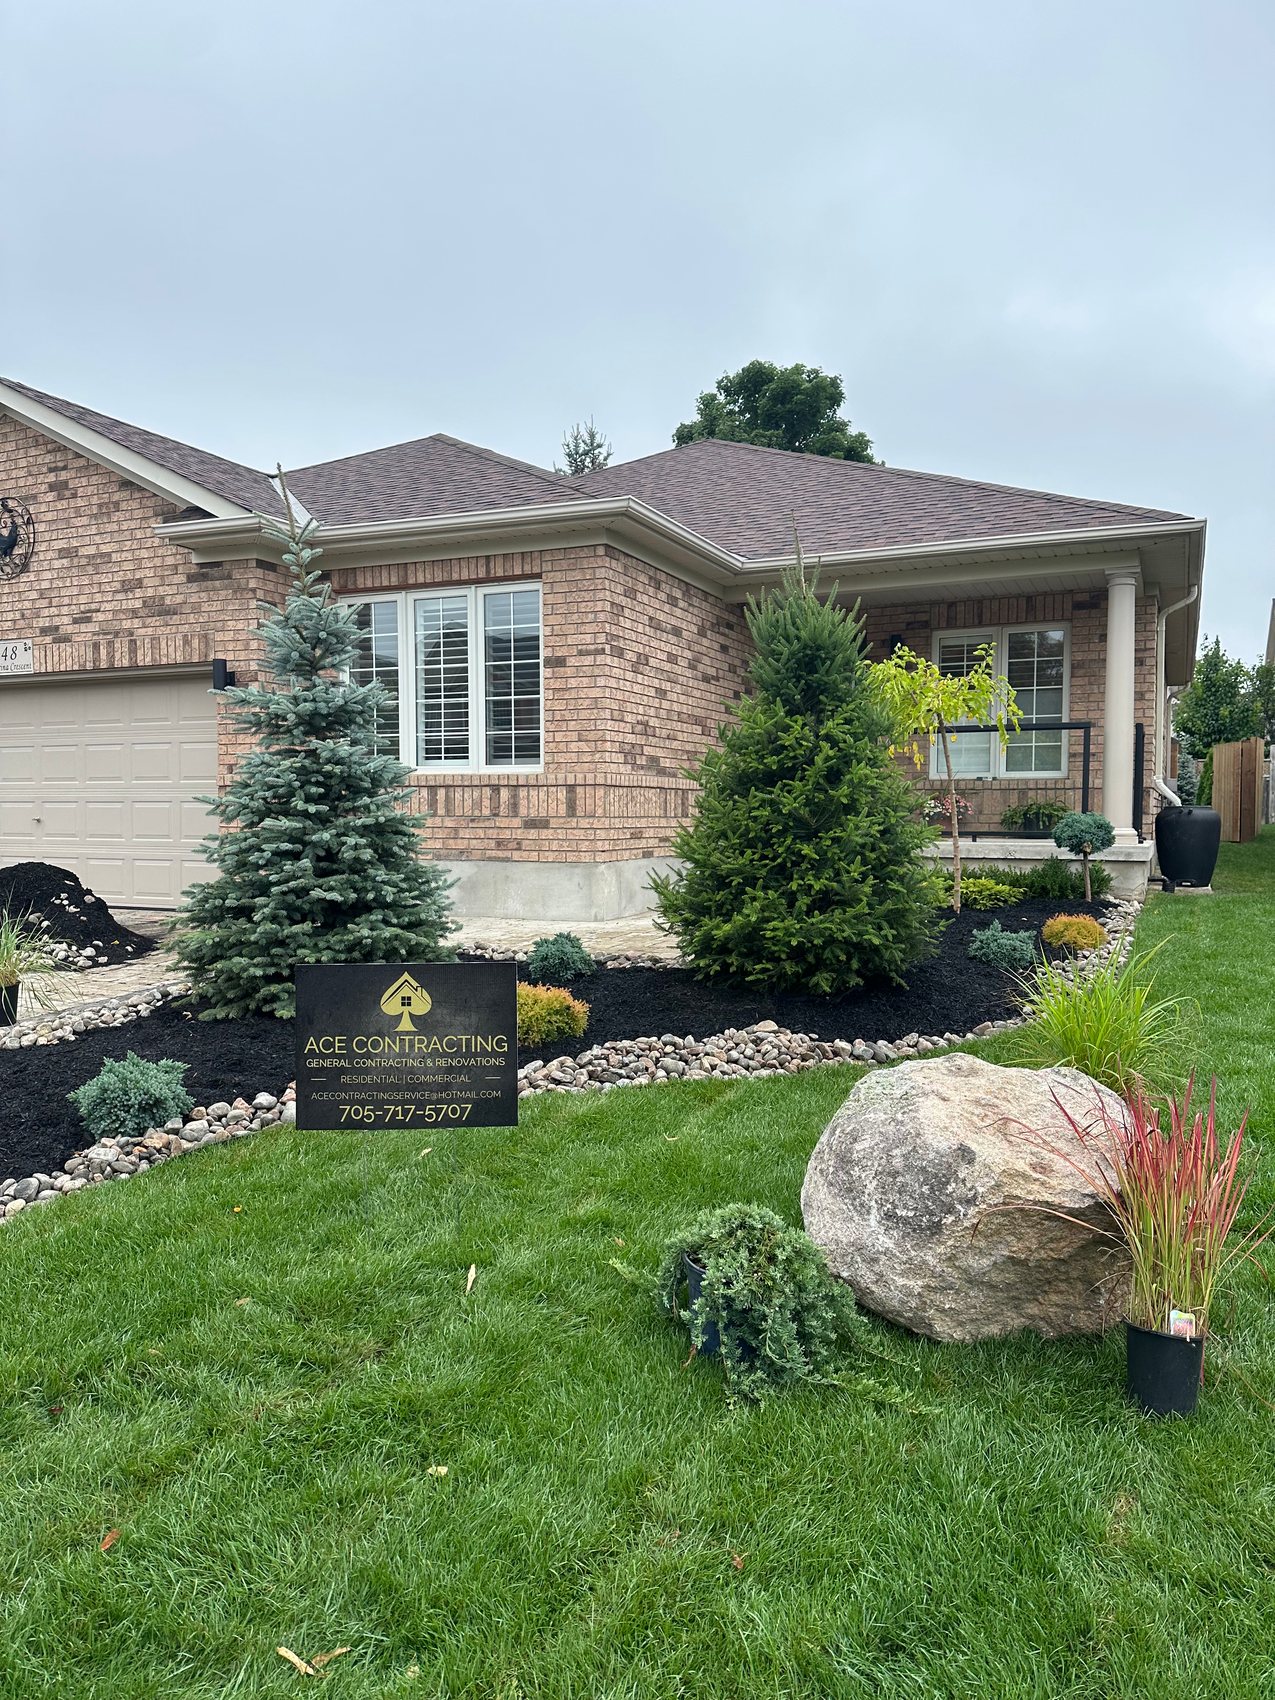
Finished frontage
Armour stone · Curb appealYour home belongs here